Under Construction. Inside, find the kitchen and great room space located in the back of the home and away from the entrance, allowing for more privacy. The open-concept kitchen space flows into the family room, creating the perfect space for entertaining friends and family. The kitchen showcases 42” white cabinets, GE® stainless steel appliances, and a closet pantry to keep you stocked up after Costco runs. The working island with seating is sure to be a favorite spot for meal prep while helping the kids with homework and for quick snacks on the go.
Sold for $371,139
$371,139
312 CAPE HONEYSUCKLE PLACE, SANFORD, FL 32771
3beds
1,569sqft
Townhouse
Built in 2023
2,020 Square Feet Lot
$344,700 Zestimate®
$237/sqft
$2,349 Estimated rent
Home value
$344,700
$327,000 - $362,000
$2,349/mo
Zestimate® history
Owner options
List your home for rent
$2,349/mo
Rent Zestimate®
Find your next renter with Zillow Rental Manager. Plus, with online applications, you can quickly screen prospective tenants – for free.
$2,349/mo
Rent Zestimate®
Refinance and save
$2,690/mo
Est. payment
Refinancing to a lower rate could help reduce your monthly payments and save thousands over the life of the loan.
$2,690/mo
Est. payment
Explore your selling options
Work with a Zillow partner agent
Leverage their expertise and Zillow's premium Showcase listings to get your home seen by more buyers.
Get startedList with your own agent
Get your home in front of millions of buyers by listing it on Zillow.
Learn how to do itSell it yourself
Take full control of how buyers see your home on Zillow by listing For Sale by Owner (FSBO).
List your homeWhat's special
Zillow last checked:
Listing updated:
Listed by:
Stacie Brown Kelly 407-221-4954,
KELLER WILLIAMS ADVANTAGE REALTY 407-977-7600
Bought with:
Sanjeev Malik, 3313715
EXP REALTY LLC
Source: Stellar MLS,MLS#: O6105009 Originating MLS: Orlando Regional
Originating MLS: Orlando Regional
Facts & features
Interior
Bedrooms & bathrooms
- Bedrooms: 3
- Bathrooms: 3
- Full bathrooms: 2
- 1/2 bathrooms: 1
Rooms
- Room types: Loft
Primary bedroom
- Level: Second
- Dimensions: 12x14
Bedroom 2
- Level: Second
- Dimensions: 10x12
Bedroom 3
- Level: Second
- Dimensions: 9x11
Bathroom 1
- Level: Second
- Dimensions: 5x9
Bathroom 2
- Level: Second
- Dimensions: 5x6
Great room
- Level: First
- Dimensions: 19x14
Kitchen
- Level: First
- Dimensions: 10x10
Laundry
- Level: First
- Dimensions: 5x6
Loft
- Level: Second
- Dimensions: 13x12
Heating
- Central, Electric
Cooling
- Central Air
Appliances
- Included: Cooktop, Dishwasher, Disposal, Electric Water Heater, Microwave
Features
- PrimaryBedroom Upstairs, Solid Surface Counters, Walk-In Closet(s)
- Flooring: Ceramic Tile
- Doors: Sliding Doors
- Has fireplace: No
Interior area
- Total structure area: 1,856
- Total interior livable area: 1,569 sqft
Property
Parking
- Total spaces: 1
- Parking features: Garage - Attached
- Attached garage spaces: 1
- Details: Garage Dimensions: 11x20
Features
- Levels: Two
- Stories: 2
- Patio & porch: Patio
- Exterior features: Rain Gutters, Sidewalk
- Has view: Yes
- View description: Water, Pond
- Has water view: Yes
- Water view: Water,Pond
Lot
- Size: 2,020 Square Feet
- Features: Landscaped, Sidewalk
- Residential vegetation: Trees/Landscaped
Details
- Parcel number: 26193051300000800
- Zoning: RES
- Special conditions: None
Construction
Type & style
- Home type: Townhouse
- Architectural style: Craftsman
- Property subtype: Townhouse
Materials
- Block, Stucco
- Foundation: Slab
- Roof: Shingle
Condition
- Under Construction
- New construction: No
- Year built: 2023
Details
- Builder model: San Jose
- Builder name: MI Homes
Utilities & green energy
- Sewer: Public Sewer
- Water: Public
- Utilities for property: Electricity Connected, Public
Community & HOA
Community
- Features: Deed Restrictions
- Pet fee: $0 monthly
- Senior community: Yes
- Subdivision: TOWNS AT LAKE MONROE COMMONS
HOA
- Has HOA: Yes
- Services included: Maintenance Grounds
- HOA fee: $225 monthly
- HOA name: Rizzetta & Co Inc / Paola Cruz
- HOA phone: 407-472-2471
Location
- Region: Sanford
Financial & listing details
- Price per square foot: $237/sqft
- Tax assessed value: $331,449
- Annual tax amount: $4,900
- Date on market: 4/19/2023
- Cumulative days on market: 27 days
- Listing terms: Cash,Conventional,FHA,VA Loan
- Ownership: Fee Simple
- Total actual rent: 0
- Electric utility on property: Yes
- Road surface type: Asphalt, Paved
Price history
| Date | Event | Price |
|---|---|---|
| 1/14/2026 | Listing removed | $2,300$1/sqft |
Source: Zillow Rentals Report a problem | ||
| 12/24/2025 | Listed for rent | $2,300$1/sqft |
Source: Zillow Rentals Report a problem | ||
| 12/21/2024 | Listing removed | $2,300$1/sqft |
Source: Zillow Rentals Report a problem | ||
| 12/4/2024 | Listed for rent | $2,300+0%$1/sqft |
Source: Zillow Rentals Report a problem | ||
| 10/6/2023 | Listing removed | -- |
Source: Stellar MLS #O6143629 Report a problem | ||
| 9/21/2023 | Listed for rent | $2,299-6.2%$1/sqft |
Source: Zillow Rentals Report a problem | ||
| 9/7/2023 | Listing removed | -- |
Source: Stellar MLS #O6131585 Report a problem | ||
| 8/19/2023 | Listed for rent | $2,450$2/sqft |
Source: Stellar MLS #O6131585 Report a problem | ||
| 8/18/2023 | Sold | $371,139-3.5%$237/sqft |
Source:  Stellar MLS #O6105009 Report a problem Stellar MLS #O6105009 Report a problem | ||
| 5/16/2023 | Pending sale | $384,510$245/sqft |
Source: Stellar MLS #O6105009 Report a problem | ||
| 5/1/2023 | Price change | $384,510+0.3%$245/sqft |
Source: Stellar MLS #O6105009 Report a problem | ||
| 4/1/2023 | Listed for sale | $383,510$244/sqft |
Source:  M/I Homes Report a problem M/I Homes Report a problem | ||
Public tax history
| Year | Property taxes | Tax assessment |
|---|---|---|
| 2025 | $6,009 +4.6% | $331,449 +1.9% |
| 2024 | $5,743 +439% | $325,232 +442.1% |
| 2023 | $1,065 +119.3% | $60,000 +120.6% |
| 2022 | $486 | $27,201 |
Find assessor info on the county website
Neighborhood: 32771
Nearby homes
- $357,8403 bd2 ba1.3k sqft306 Cape Honeysuckle Pl, Sanford, FL 32771Sold

- $375,0203 bd3 ba1.5k sqft2335 Prickly Pear Way #53, Sanford, FL 32771Sold
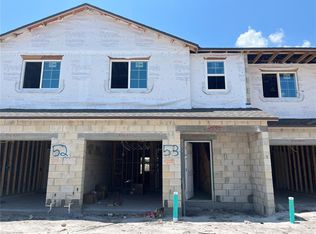
- $358,8403 bd3 ba1.3k sqft300 Cape Honeysuckle Pl, Sanford, FL 32771Sold

- $371,5103 bd3 ba1.5k sqft294 Cape Honeysuckle Pl, Sanford, FL 32771Sold
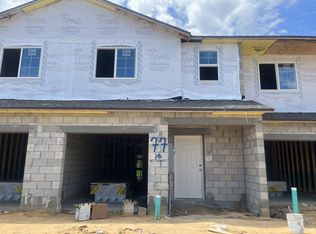
- $422,1504 bd3 ba1.7k sqft324 Cape Honeysuckle Pl, Sanford, FL 32771Sold
- $370,5103 bd3 ba1.5k sqft288 Cape Honeysuckle Pl, Sanford, FL 32771Sold
- $409,2004 bd-- ba1.7k sqft282 Cape Honeysuckle Pl, Sanford, FL 32771Sold
- $3,548,0003 bd3 ba1.3k sqft610 Terwilliger Ln, Sanford, FL 32771Off Market
Nearby schools
GreatSchools rating
- 4/10Idyllwilde Elementary SchoolGrades: PK-5Distance: 1.9 mi
- 6/10Markham Woods Middle SchoolGrades: 6-8Distance: 5.9 mi
- 5/10Seminole High SchoolGrades: 9-12Distance: 2.4 mi
Schools provided by the listing agent
- Middle: Markham Woods Middle
- High: Seminole High
Source: Stellar MLS. This data may not be complete. We recommend contacting the local school district to confirm school assignments for this home.
Get a cash offer in 3 minutes
Find out how much your home could sell for in as little as 3 minutes with a no-obligation cash offer.
Estimated market value
$344,700
Get a cash offer in 3 minutes
Find out how much your home could sell for in as little as 3 minutes with a no-obligation cash offer.
Estimated market value
$344,700
- Florida
- Seminole County
- Sanford
- 32771
- 312 CAPE HONEYSUCKLE PLACE
Nearby cities
Nearby zip codes
Other Sanford Topics
