Spacious Brick Beauty just minutes from Downtown Pittsburgh offering Covered Front Porch, Great Backyard w/ Patio, Parking in Front & nearby Public Transportation! Large 16x10 Living Room w/ Newer Carpeting, Big Picture Window calling in the Natural Light & Decorative Fireplace offering a Ceramic Tile Base plus Wood Mantle. Brand New Kitchen w/ Butcher Block Countertop, Soft Close White Cabinetry, Stainless Steel Sink Bowl, Stainless Steel Refrigerator, Gas Stove, New Flooring & Attractive Light Fixture!
Separate Formal Dining Room w/ Display Shelving and Pantry Closet. Highlighted by Chair Rail Trim and Original Baseboard.
Ceramic Tile 4x2 Entry off Covered Front Porch w/ Stylish Black Iron Railing & Attractive Candle-Style Lantern Light Fixture. Side Door from Updated Kitchen leads to side Wraparound Deck to Level, Easy Maintenance and Enjoyable Back Yard w/ Privacy Fence. Perfect for BBQs & Outdoor Living! Bordered by Designated Planting areas, perfect for a Garden! Nice 14x13 Primary Bedroom w/ Ceiling Fan Light & Double Closet and newer carpeting. 2nd Bedroom offers 2 separate closets. Full Bathroom between upstairs bedrooms in hallway. Full Open Basement w/ Workshop, Laundry and plenty of Storage areas! Beautiful City Living w/ On Street Parking in designated side lane in front of home. Absolute Move-in Condition!!!
For sale
Price cut: $5K (9/13)
$145,000
312 Cape May Ave, Pittsburgh, PA 15216
2beds
1,030sqft
Single Family Residence
Built in 1904
1,999 Square Feet Lot
$135,900 Zestimate®
$141/sqft
$-- HOA
What's special
- 187 days
- 267
- 9
Zillow last checked:
Listing updated:
Listed by:
Doreen Walters 724-941-1427,
REALTY ONE GROUP GOLD STANDARD 724-941-1427
Source: WPMLS,MLS#: 1749173 Originating MLS: West Penn Multi-List
Originating MLS: West Penn Multi-ListFacts & features
Interior
Bedrooms & bathrooms
- Bedrooms: 2
- Bathrooms: 1
- Full bathrooms: 1
Primary bedroom
- Level: Upper
- Dimensions: 14x13
Bedroom 2
- Level: Upper
- Dimensions: 10x10
Bonus room
- Level: Basement
- Dimensions: 13x10
Dining room
- Level: Main
- Dimensions: 15x13
Entry foyer
- Level: Main
- Dimensions: 4x2
Kitchen
- Level: Main
- Dimensions: 8x8
Laundry
- Level: Basement
- Dimensions: 15x10
Living room
- Level: Main
- Dimensions: 16x10
Heating
- Forced Air, Gas
Appliances
- Included: Some Gas Appliances, Dryer, Refrigerator, Stove, Washer
Features
- Window Treatments
- Flooring: Carpet, Ceramic Tile, Hardwood
- Windows: Window Treatments
- Basement: Full,Interior Entry
- Number of fireplaces: 1
- Fireplace features: Decorative
Interior area
- Total structure area: 1,030
- Total interior livable area: 1,030 sqft
Video & virtual tour
Property
Parking
- Total spaces: 1
- Parking features: On Street
- Has uncovered spaces: Yes
Features
- Levels: Two
- Stories: 2
- Pool features: None
Lot
- Size: 1,999 Square Feet
- Dimensions: 21 x 99 x 22 x 98 = 0.0459
Details
- Parcel number: 0035G00268000000
Construction
Type & style
- Home type: SingleFamily
- Architectural style: Colonial,Two Story
- Property subtype: Single Family Residence
Materials
- Brick
- Roof: Composition
Condition
- Resale
- Year built: 1904
Utilities & green energy
- Sewer: Public Sewer
- Water: Public
Community & HOA
Community
- Features: Public Transportation
- Subdivision: Pittsburgh Ward 19
Location
- Region: Pittsburgh
Financial & listing details
- Price per square foot: $141/sqft
- Tax assessed value: $48,300
- Annual tax amount: $1,195
- Date on market: 4/18/2026
Estimated market value
$135,900
$129,000 - $143,000
$1,321/mo
Price history
| Date | Event | Price |
|---|---|---|
| 9/13/2026 | Price change | $145,000-3.3%$141/sqft |
Source:  WPMLS #1749173 Report a problem WPMLS #1749173 Report a problem | ||
| 4/18/2026 | Listed for sale | $150,000+17.6%$146/sqft |
Source: WPMLS #1749173 Report a problem | ||
| 4/18/2024 | Sold | $127,500-8.9%$124/sqft |
Source: WPMLS #1637247 Report a problem | ||
| 1/27/2024 | Contingent | $140,000$136/sqft |
Source: WPMLS #1637247 Report a problem | ||
| 1/9/2024 | Listed for sale | $140,000+177.4%$136/sqft |
Source: WPMLS #1637247 Report a problem | ||
| 6/28/2023 | Sold | $50,469-36.8%$49/sqft |
Source: Public Record Report a problem | ||
| 3/16/2023 | Listing removed | -- |
Source: WPMLS #1570200 Report a problem | ||
| 8/10/2022 | Listed for sale | $79,900+175.5%$78/sqft |
Source: WPMLS #1570200 Report a problem | ||
| 5/23/1994 | Sold | $29,000$28/sqft |
Source: Public Record Report a problem | ||
Public tax history
| Year | Property taxes | Tax assessment |
|---|---|---|
| 2025 | $1,189 +6.8% | $48,300 |
| 2024 | $1,113 +387.1% | $48,300 |
| 2023 | $228 | $48,300 |
| 2022 | $228 | $48,300 |
| 2021 | $228 +2% | $48,300 |
| 2020 | $224 -2% | $48,300 |
| 2019 | $228 -79.1% | $48,300 |
| 2018 | $1,093 | $48,300 |
| 2017 | $1,093 +378.4% | $48,300 |
| 2016 | $228 -78.6% | $48,300 |
| 2015 | $1,069 | $48,300 |
| 2014 | -- | $48,300 |
| 2013 | -- | $48,300 +50.9% |
| 2012 | -- | $32,000 |
| 2011 | -- | $32,000 |
| 2010 | -- | $32,000 |
| 2009 | -- | $32,000 +88.2% |
| 2008 | -- | $17,000 |
| 2007 | -- | $17,000 |
| 2006 | -- | $17,000 |
| 2005 | -- | $17,000 |
| 2004 | -- | $17,000 -63.8% |
| 2003 | -- | $47,000 |
| 2002 | -- | $47,000 |
Find assessor info on the county website
Monthly payment
Est. payment
Payment breakdown
Explore the cost of this home by adjusting the details. Changes won't be saved.Climate risks
Neighborhood: Beechview
Nearby schools
Schools provided by the listing agent
- District: Pittsburgh
Source: WPMLS. This data may not be complete. We recommend contacting the local school district to confirm school assignments for this home.

Similar homes
- $145,0002 bd2 ba1.1k sqft2134 Boustead St, Pittsburgh, PA 15216For Sale
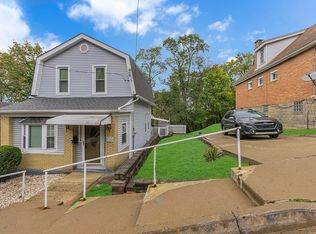 MLS ID #1779048, Marissa Marroni-Logan. WPMLS
 - $165,0002 bd1 ba960 sqft1316 Kenberma Ave, Pittsburgh, PA 15216For Sale
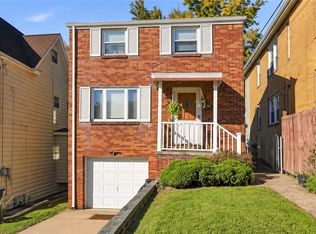 MLS ID #1780054, Donna Isoldi. WPMLS
 - $145,0002 bd1 ba1.2k sqft2346 Fremont Pl, Pittsburgh, PA 15216For Sale
 MLS ID #1778408, Suzy Voss. WPMLS
 - $164,9002 bd1 ba1.2k sqft1403 Kenberma Ave, Pittsburgh, PA 15216For Sale
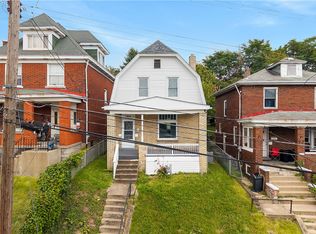 MLS ID #1777074, Tara Sill. WPMLS
