(Verbally accepted offer - awaiting signatures). Nestled on a beautifully landscaped double lot consisting of approx. 0.55 acres total, this 5-bedroom split-level home is a garden lover’s paradise! The private backyard backs to trees and showcases vibrant flower beds, patios, rain barrels, a storage shed, and even an attached hot house—perfect for year-round gardening. The current homeowner hybridizes daylilies and has been an avid gardener for years, making this yard truly one-of-a-kind. Imagine sipping your morning coffee sitting on the covered composite deck and admiring the beautiful backyard bursting with color and life. Inside, you’ll find original hardwood floors on the upper level (some under carpet), a separate dining room, and a well-maintained layout with 3 bedrooms up and 2 down. The walk-out lower level features a large family room, perfect for entertaining or relaxing. A 2-car drive-through garage, brick front, and newer roof, gutters, and siding add to the home’s appeal. While some updates could make it shine, the home has great bones and endless potential! Stroll through the front garden pathway and open the door to your next home. Shown by appointment only!
Closed
Listed by: Berkshire Hathaway HomeServices Select Properties • Rita S Sutton • 636-399-3795
Bought with: RE/MAX Best Choice St. Louis
Price Unknown
312 Capri Dr, O Fallon, MO 63366
5beds
2,084sqft
Single Family Residence
Built in 1965
0.55 Acres Lot
$315,800 Zestimate®
$--/sqft
$2,509 Estimated rent
Home value
$315,800
$294,000 - $338,000
$2,509/mo
Zestimate® history
Owner options
List your home for rent
$2,509/mo
Rent Zestimate®
Find your next renter with Zillow Rental Manager. Plus, with online applications, you can quickly screen prospective tenants – for free.
$2,509/mo
Rent Zestimate®
Refinance and save
Refinancing to a lower rate could help reduce your monthly payments and save thousands over the life of the loan.
Explore your selling options
Work with a Zillow partner agent
Leverage their expertise and Zillow's premium Showcase listings to get your home seen by more buyers.
Get startedList with your own agent
Get your home in front of millions of buyers by listing it on Zillow.
Learn how to do itSell it yourself
Take full control of how buyers see your home on Zillow by listing For Sale by Owner (FSBO).
List your homeWhat's special
Well-maintained layoutCovered composite deckBrick frontAttached hot houseFront garden pathwayOriginal hardwood floorsLarge family room
Zillow last checked:
Listing updated:
Listed by:
Rita S Sutton 636-399-3795,
Berkshire Hathaway HomeServices Select Properties
Bought with:
Valerie Winkler, 2015034427
RE/MAX Best Choice St. Louis
Source: MARIS,MLS#: 25048657 Originating MLS: East Central Board of REALTORS
Originating MLS: East Central Board of REALTORSFacts & features
Interior
Bedrooms & bathrooms
- Bedrooms: 5
- Bathrooms: 2
- Full bathrooms: 2
Bedroom
- Features: Floor Covering: Wood
- Level: Upper
- Area: 110
- Dimensions: 11x10
Bedroom 2
- Features: Floor Covering: Wood
- Level: Upper
- Area: 108
- Dimensions: 12x9
Bedroom 3
- Features: Floor Covering: Wood
- Level: Upper
- Area: 130
- Dimensions: 13x10
Bedroom 4
- Features: Floor Covering: Carpeting
- Level: Lower
- Area: 121
- Dimensions: 11x11
Bedroom 5
- Features: Floor Covering: Carpeting
- Level: Lower
- Area: 156
- Dimensions: 13x12
Dining room
- Level: Upper
- Area: 110
- Dimensions: 11x10
Family room
- Features: Floor Covering: Carpeting
- Level: Lower
- Area: 325
- Dimensions: 25x13
Kitchen
- Level: Upper
- Area: 120
- Dimensions: 12x10
Living room
- Level: Upper
- Area: 182
- Dimensions: 14x13
Heating
- Forced Air, Natural Gas
Cooling
- Attic Fan, Ceiling Fan(s), Central Air
Appliances
- Included: Electric Cooktop, Dryer, Oven, Refrigerator, Washer
- Laundry: Lower Level
Features
- Bookcases, Country Kitchen, Eat-in Kitchen, Granite Counters, High Speed Internet, Separate Dining
- Flooring: Carpet, Tile, Wood
- Doors: French Doors, Sliding Doors
- Windows: Insulated Windows, Tilt-In Windows, Window Coverings, Window Treatments
- Basement: Partially Finished,Sleeping Area,Walk-Out Access
- Has fireplace: No
Interior area
- Total structure area: 2,084
- Total interior livable area: 2,084 sqft
- Finished area above ground: 1,092
- Finished area below ground: 992
Property
Parking
- Total spaces: 2
- Parking features: Additional Parking, Attached, Drive Through, Garage, Garage Door Opener
- Attached garage spaces: 2
- Has uncovered spaces: Yes
Features
- Levels: Multi/Split
- Patio & porch: Awning(s), Composite, Covered, Deck, Front Porch, Patio
- Exterior features: Awning(s), Garden, Private Yard, Rain Barrel, Rain Gutters, Storage
- Fencing: Back Yard,Chain Link,Wrought Iron
- Frontage length: 69
Lot
- Size: 0.55 Acres
- Dimensions: 69 x 326 x 169 x 202
- Features: Adjoins Wooded Area, Back Yard, Front Yard, Garden, Gentle Sloping, Landscaped, Many Trees, Private, Scattered Woods, Sloped Down
Details
- Additional structures: Greenhouse, Shed(s)
- Parcel number: 2042D4049000058.0000000, 2042DS017000003.93
- Special conditions: Standard
Construction
Type & style
- Home type: SingleFamily
- Architectural style: Split Foyer,Split Level
- Property subtype: Single Family Residence
Materials
- Brick, Frame, Vinyl Siding
- Roof: Architectural Shingle
Condition
- Year built: 1965
Details
- Warranty included: Yes
Utilities & green energy
- Sewer: Public Sewer
- Water: Public
- Utilities for property: Electricity Connected
Community & HOA
Community
- Security: Smoke Detector(s)
- Subdivision: St Barnabas Park #3
HOA
- Has HOA: No
Location
- Region: O Fallon
Financial & listing details
- Tax assessed value: $224,309
- Annual tax amount: $2,704
- Date on market: 7/23/2025
- Cumulative days on market: 4 days
- Listing terms: Cash,Conventional,FHA,VA Loan
- Electric utility on property: Yes
- Road surface type: Paved
Price history
| Date | Event | Price |
|---|---|---|
| 8/28/2025 | Sold | -- |
Source:  MARIS #25048657 Report a problem MARIS #25048657 Report a problem | ||
| 7/28/2025 | Pending sale | $300,000$144/sqft |
Source: BHHS broker feed #25048657 Report a problem | ||
| 7/28/2025 | Listed for sale | $300,000$144/sqft |
Source: BHHS broker feed #25048657 Report a problem | ||
| 7/28/2025 | Pending sale | $300,000$144/sqft |
Source: MARIS #25048657 Report a problem | ||
| 7/23/2025 | Listed for sale | $300,000$144/sqft |
Source: MARIS #25048657 Report a problem | ||
Public tax history
| Year | Property taxes | Tax assessment |
|---|---|---|
| 2025 | $2,751 +3.7% | $42,619 +6.8% |
| 2024 | $2,654 0% | $39,919 |
| 2023 | $2,655 +15.5% | $39,919 +24.4% |
| 2022 | $2,299 | $32,099 |
| 2021 | -- | $32,099 +11% |
| 2020 | -- | $28,907 |
| 2019 | $1,812 | $28,907 +24% |
| 2018 | $1,812 +1.8% | $23,305 |
| 2017 | $1,780 -7.5% | $23,305 -7.2% |
| 2016 | $1,925 +7.6% | $25,117 |
| 2015 | $1,790 +7.5% | $25,117 +9.3% |
| 2014 | $1,665 | $22,977 |
| 2013 | -- | $22,977 -6% |
| 2012 | -- | $24,440 |
| 2011 | -- | $24,440 |
| 2010 | -- | $24,440 |
| 2009 | -- | $24,440 -11.8% |
| 2008 | -- | $27,700 -78.4% |
| 2007 | -- | $128,290 |
| 2006 | -- | $128,290 |
| 2005 | -- | $128,290 +13.7% |
| 2004 | -- | $112,810 |
| 2003 | -- | $112,810 |
| 2002 | -- | -- |
| 2001 | -- | -- |
Find assessor info on the county website
Neighborhood: 63366
Nearby homes
- $5,000-- bd-- ba-- sqft312 Capri Dr, O fallon, MO 63366Off Market
- $2,000-- bd-- ba-- sqft310 Capri Dr, Ofallon, MO 63366Off Market
- $--3 bd3 ba2.3k sqft314 Capri Dr, O'Fallon, MO 63366Sold

- $--4 bd2 ba2k sqft310 Capri Dr, O Fallon, MO 63366Sold
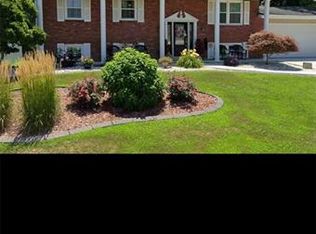
- $276,5003 bd3 ba1.1k sqft311 Capri Dr, O'Fallon, MO 63366Off Market
- $329,6004 bd2 ba1k sqft308 Capri Dr, O Fallon, MO 63366Off Market
- $5,000-- bd-- ba-- sqft308 Capri Dr, Ofallon, MO 63366Off Market
- $--3 bd2 ba1.2k sqft316 Capri Dr, O'Fallon, MO 63366Sold
Nearby schools
GreatSchools rating
- 8/10Westhoff Elementary SchoolGrades: K-5Distance: 1 mi
- 8/10Ft. Zumwalt North Middle SchoolGrades: 6-8Distance: 1.7 mi
- 9/10Ft. Zumwalt North High SchoolGrades: 9-12Distance: 2 mi
Schools provided by the listing agent
- Elementary: Westhoff Elem.
- Middle: Ft. Zumwalt North Middle
- High: Ft. Zumwalt North High
Source: MARIS. This data may not be complete. We recommend contacting the local school district to confirm school assignments for this home.
Get a cash offer in 3 minutes
Find out how much your home could sell for in as little as 3 minutes with a no-obligation cash offer.
Estimated market value
$315,800
Get a cash offer in 3 minutes
Find out how much your home could sell for in as little as 3 minutes with a no-obligation cash offer.
Estimated market value
$315,800
- Missouri
- Saint Charles County
- O Fallon
- 63366
- 312 Capri Dr
