Skip main navigation
Sold for $410,000
  • $410,000

    312 Carrington Drive, Athens, GA 30605

    4beds
    2,708sqft
    Single Family Residence
    Built in 2005
    0.63 Acres Lot
    $413,000 Zestimate®
    $151/sqft
    $2,645 Estimated rent

    Home value

    $413,000

    $351,000 - $487,000

    $2,645/mo

    Zestimate® history
    Loading
    Loading...

    Owner options

    List your home for rent

    $2,645/mo

    Rent Zestimate®

    Find your next renter with Zillow Rental Manager. Plus, with online applications, you can quickly screen prospective tenants – for free.

    Learn more

    $2,645/mo

    Rent Zestimate®

    Refinance and save

    $2,512/mo

    Est. payment

    Refinancing to a lower rate could help reduce your monthly payments and save thousands over the life of the loan.

    See today's rates

    $2,512/mo

    Est. payment

    Explore your selling options

    Work with a Zillow partner agent

    Leverage their expertise and Zillow's premium Showcase listings to get your home seen by more buyers.

    Get started

    List with your own agent

    Get your home in front of millions of buyers by listing it on Zillow.

    Learn how to do it

    Sell it yourself

    Take full control of how buyers see your home on Zillow by listing For Sale by Owner (FSBO).

    List your home

    What's special

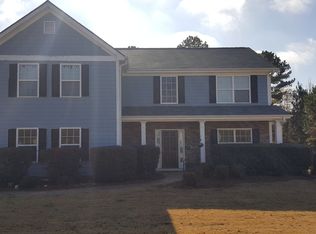
    Welcome home to 312 Carrington Dr, located in the sought-after Carrington Plantation neighborhood in East Athens. This home is just 1.5 miles from Southeast Clarke Park, 3.5 miles from Publix, Kroger, and Aldi, and 6 miles to downtown Athens and the University of Georgia, offering convenience to shopping, dining, and recreation. The neighborhood is known for its large lots, quiet sidewalk-lined streets, and a welcoming community feel, along with peaceful wildlife. The exterior features durable and easy-to-maintain cement board siding, an Owens Corning Duration architectural shingle roof that was installed in 2018, a covered patio, and a utility shed for extra storage, all on a spacious lot that's nearly two-thirds of an acre, and borders a green space for added privacy and tranquility. Inside, the open floor plan is perfect for daily living and entertaining. The great room features vaulted ceilings, a wood-burning fireplace, and a warm, welcoming atmosphere, while the bright sunroom at the rear of the home adds flexible living space. The kitchen includes plenty of cabinetry, two pantries, and a full appliance package (including the refrigerator) and newly installed porcelain floor tile. Just off the kitchen towards the front of the home is a flex room that could be used as a den, formal living room, or formal dining room. The large owner's suite includes a roomy bedroom with vaulted ceiling, a walk-in closet, and a private bathroom with a garden tub, walk-in shower, and dual vanities, a water closet, and newly installed porcelain floor tile. Down the hall you'll find three more bedrooms with ample closet space, a hall bathroom, which has been recently renovated to include a tiled shower with bench seat and porcelain floor tile. Also off the hallway is a laundry closet with washer and dryer that convey with the home. This move-in-ready home offers plenty of space and a fantastic location. Don’t miss the opportunity to see this fantastic home—schedule your private tour today!

    Zillow last checked:

    Listing updated:

    Listed by:

    Blake Hartis 706-389-4745,

    Woodall Realty Group

    Bought with:

    Tina McCullough, 379566

    Virtual Properties Realty

    Source: Hive MLS,MLS#: CM1023068MLS LogoOriginating MLS: Athens Area Association of REALTORS

    Facts & features

    Interior

    Bedrooms & bathrooms
    • Bedrooms: 4
    • Bathrooms: 2
    • Full bathrooms: 2
    • Main level bathrooms: 2
    • Main level bedrooms: 4
    Bedroom 1
    • Level: Main
    • Dimensions: 0 x 0
    Bedroom 2
    • Level: Main
    • Dimensions: 0 x 0
    Bedroom 3
    • Level: Main
    • Dimensions: 0 x 0
    Bedroom 4
    • Level: Main
    • Dimensions: 0 x 0
    Bathroom 1
    • Level: Main
    • Dimensions: 0 x 0
    Bathroom 2
    • Level: Main
    • Dimensions: 0 x 0
    Heating
    • Central, Electric, Heat Pump
    Cooling
    • Central Air, Electric, Heat Pump
    Appliances
    • Included: Dryer, Dishwasher, Microwave, Oven, Range, Refrigerator, Washer
    Features
    • Ceiling Fan(s), Cathedral Ceiling(s), Pantry, Vaulted Ceiling(s)
    • Flooring: Carpet, Tile
    • Basement: None
    • Number of fireplaces: 1
    Interior area
    • Total interior livable area: 2,708 sqft
    • Finished area above ground: 2,268
    • Finished area below ground: 0

    Property

    Parking
    • Total spaces: 4
    • Parking features: Attached, Garage Door Opener
    • Garage spaces: 2
    Features
    • Patio & porch: Porch, Screened
    • Exterior features: Other
    Lot
    • Size: 0.63 Acres
    • Features: Level, Sprinkler System
    Details
    • Additional structures: Storage
    • Parcel number: 242C3 B034
    • Zoning: RS-25
    • Zoning description: Single Family

    Construction

    Type & style
    • Home type: SingleFamily
    • Architectural style: Ranch
    • Property subtype: Single Family Residence
    Materials
    • Stone
    • Foundation: Slab
    Condition
    • Year built: 2005

    Utilities & green energy

    • Sewer: Septic Tank
    • Water: Public

    Community & HOA

    Community
    • Subdivision: Carrington Plantation
    HOA
    • Has HOA: No
    Location
    • Region: Athens

    Financial & listing details

    • Price per square foot: $151/sqft
    • Tax assessed value: $402,093
    • Annual tax amount: $3,085
    • Date on market: 1/8/2025
    • Cumulative days on market: 15 days
    • Listing agreement: Exclusive Right To Sell
    • Inclusions: Ceiling Fans

    Price history

    DateEventPrice
    1/31/2025Sold$410,000-1.2%$151/sqft
    Source: Hive MLS #CM1023068 Report a problem
    1/23/2025Pending sale$415,000$153/sqft
    Source: Hive MLS #1023068 Report a problem
    1/8/2025Listed for sale$415,000+62.8%$153/sqft
    Source: Hive MLS #1023068 Report a problem
    7/27/2020Sold$254,900$94/sqft
    Source: GAMLS #8786701 Report a problem
    6/30/2020Pending sale$254,900$94/sqft
    Source: Give Back Real Estate, LLC #8786701 Report a problem
    6/20/2020Price change$254,900-1.9%$94/sqft
    Source: Give Back Real Estate #975261 Report a problem
    5/14/2020Listed for sale$259,900+57.6%$96/sqft
    Source: Give Back Real Estate #975261 Report a problem
    6/13/2013Listing removed$164,900$61/sqft
    Source: Coldwell Banker Upchurch Realty #920705 Report a problem
    6/3/2013Listed for sale$164,900+6.5%$61/sqft
    Source: Coldwell Banker Upchurch Realty #920705 Report a problem
    5/31/2011Sold$154,900-7.2%$57/sqft
    Source: Public Record Report a problem
    1/24/2011Listing removed$166,900$62/sqft
    Source: Coldwell Banker Upchurch Realty #913930 Report a problem
    8/11/2010Price change$166,900-1.8%$62/sqft
    Source: Coldwell Banker Upchurch Realty #913930 Report a problem
    5/16/2010Price change$169,900-2.9%$63/sqft
    Source: Coldwell Banker Upchurch Realty #913930 Report a problem
    3/13/2010Price change$174,900-2.2%$65/sqft
    Source: Coldwell Banker Upchurch Realty #913930 Report a problem
    12/20/2009Price change$178,900-2.2%$66/sqft
    Source: Systems Engineering, Inc. #910617 Report a problem
    7/11/2009Price change$182,900-1.1%$68/sqft
    Source: Systems Engineering, Inc. #910617 Report a problem
    7/6/2009Price change$184,900-2.6%$68/sqft
    Source: Systems Engineering, Inc. #910617 Report a problem
    6/7/2009Listed for sale$189,900+11.8%$70/sqft
    Source: Systems Engineering, Inc. #910617 Report a problem
    6/13/2005Sold$169,900$63/sqft
    Source: Public Record Report a problem

    Public tax history

    YearProperty taxesTax assessment
    2025$3,061 -0.8%$160,837 +11.5%
    2024$3,085 +3.7%$144,271 +6.6%
    2023$2,975 -0.4%$135,385 +16.9%
    2022$2,986 +0.8%$115,778 +12%
    2021$2,962 +33.5%$103,384 +8.7%
    2020$2,218 +4.1%$95,123 +7%
    2019$2,132 +4.7%$88,920 +8.3%
    2018$2,037 +0%$82,128 +6.2%
    2017$2,037 $77,316 +10.1%
    2016-- $70,203 +1.6%
    2015$1,871 +0.8%$69,079 +8.8%
    2014$1,855 $63,469
    2013-- --
    2012-- --
    2011-- --
    2010-- --
    2009-- --
    2008-- --
    2007-- --
    2006-- --
    2005-- --
    2004-- --
    Find assessor info on the county website

    Neighborhood: 30605

    Nearby schools

    GreatSchools rating
    Schools provided by the listing agent
    • Elementary: Whit Davis
    • Middle: Hilsman Middle
    • High: Cedar Shoals

    Source: Hive MLS. This data may not be complete. We recommend contacting the local school district to confirm school assignments for this home.

    Get pre-qualified for a loan
    At Zillow Home Loans, we can pre-qualify you in as little as 5 minutes with no impact to your credit score.

    An equal housing lender. NMLS #10287.

    Sell for more on Zillow
    Get a Zillow Showcase℠ listing at no additional cost and you could sell for .
    $413,000
    2% more
    +$8,260
    With Zillow Showcase(estimated)
    $421,260