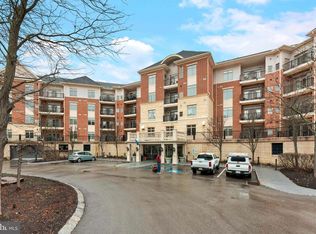
Welcome to the luxurious model situated in the highly desirable Huntingdon Place. This spacious unit is one of the largest 1-bedroom with a den. Upon entering, you’ll be greeted by elegant hardwood flooring throughout the foyer, living/dining, and kitchen areas. The professionally designed kitchen features beautifully crafted 42” Yorktowne wall cabinets, newer stainless steel appliances, an undermount sink, granite countertops, a ceiling fan, and an instant hot water faucet. The den is enclosed with three walls and has been thoughtfully converted into a home office, complete with crown molding, a bookshelf, and a custom-built desk. The main bedroom boasts a walk-in closet and a private full bath, including a Roman tub, separate shower and vanity. conveniently located laundry area, with washer and dryer, is adjacent to the powder room; security system and much more... The sale included the new library style Murphy bed, available for overnight guests; Huntingdon Place offers a variety of amenities, including a private indoor parking garage, 24-hour concierge, on-site state-of-the-art fitness center, indoor pool and spa, community lounges, and ample visitor parking in the courtyard. This community is ideally located within walking distance to the Bethayres train station and the Pennypack Walking Trails, and is just a short distance from many attractions in Huntingdon Valley.
For sale
$318,000
312 Carson Ter, Huntingdon Valley, PA 19006
1beds
1,236sqft
Apartment
Built in 2008
-- sqft lot
$309,400 Zestimate®
$257/sqft
$731/mo HOA
What's special
Indoor pool and spaInstant hot water faucetPrivate indoor parking garageUndermount sinkCeiling fanGranite countertopsNewer stainless steel appliances
- 1 day |
- 53 |
- 2 |
Zillow last checked:
Listing updated:
Listed by:
Jim Wang 215-917-9833,
HK99 Realty LLC 2157257888
Source: Bright MLS,MLS#: PAMC2191546
Facts & features
Interior
Bedrooms & bathrooms
- Bedrooms: 1
- Bathrooms: 2
- Full bathrooms: 2
- Main level bathrooms: 2
- Main level bedrooms: 1
Basement
- Area: 0
Heating
- Central, Natural Gas
Cooling
- Central Air, Electric
Appliances
- Included: Gas Water Heater
- Laundry: In Unit
Features
- Has basement: No
- Has fireplace: No
Interior area
- Total structure area: 1,236
- Total interior livable area: 1,236 sqft
- Finished area above ground: 1,236
- Finished area below ground: 0
Property
Parking
- Total spaces: 1
- Parking features: Garage Door Opener, Attached
- Attached garage spaces: 1
Accessibility
- Accessibility features: None
Features
- Levels: One
- Stories: 1
- Pool features: Community
Lot
- Size: 1,236 Square Feet
Details
- Additional structures: Above Grade, Below Grade
- Parcel number: 410009897827
- Zoning: RESIDENTIAL
- Special conditions: Standard
Construction
Type & style
- Home type: Apartment
- Architectural style: Contemporary
- Property subtype: Apartment
- Attached to another structure: Yes
Materials
- Masonry
Condition
- New construction: No
- Year built: 2008
Utilities & green energy
- Sewer: Public Sewer
- Water: Public
Community & HOA
Community
- Subdivision: Huntingdon Valley
HOA
- Has HOA: Yes
- Amenities included: Concierge, Fitness Center, Party Room, Security
- Services included: All Ground Fee, Common Area Maintenance, Health Club, Heat, Insurance, Maintenance Grounds, Management, Pool(s), Snow Removal, Trash, Water
- HOA fee: $731 monthly
Location
- Region: Huntingdon Valley
- Municipality: LOWER MORELAND TWP
Financial & listing details
- Price per square foot: $257/sqft
- Tax assessed value: $103,050
- Annual tax amount: $5,993
- Date on market: 8/18/2026
- Listing agreement: Exclusive Right To Sell
- Ownership: Fee Simple
Estimated market value
$309,400
$294,000 - $325,000
$2,238/mo
Price history
| Date | Event | Price |
|---|---|---|
| 8/18/2026 | Listed for sale | $318,000+3.2%$257/sqft |
Source:  Bright MLS #PAMC2191546 Report a problem Bright MLS #PAMC2191546 Report a problem | ||
| 8/18/2025 | Sold | $308,000-3.4%$249/sqft |
Source: Bright MLS #PAMC2131650 Report a problem | ||
| 8/12/2025 | Pending sale | $318,888$258/sqft |
Source: Bright MLS #PAMC2131650 Report a problem | ||
| 7/11/2025 | Contingent | $318,888$258/sqft |
Source: Bright MLS #PAMC2131650 Report a problem | ||
| 5/9/2025 | Price change | $318,888-3.3%$258/sqft |
Source: Bright MLS #PAMC2131650 Report a problem | ||
| 3/7/2025 | Listed for sale | $329,900+28.4%$267/sqft |
Source: Bright MLS #PAMC2131650 Report a problem | ||
| 1/15/2021 | Sold | $256,995$208/sqft |
Source: Public Record Report a problem | ||
Public tax history
| Year | Property taxes | Tax assessment |
|---|---|---|
| 2025 | $6,510 +5% | $124,170 |
| 2024 | $6,200 | $124,170 |
| 2023 | $6,200 +6.6% | $124,170 |
| 2022 | $5,815 +2.5% | $124,170 |
| 2021 | $5,672 +2.3% | $124,170 |
| 2020 | $5,543 +1.8% | $124,170 |
| 2019 | $5,444 +3.6% | $124,170 |
| 2018 | $5,257 +3.4% | $124,170 |
| 2017 | $5,086 +3% | $124,170 |
| 2016 | $4,939 +3.4% | $124,170 |
| 2015 | $4,778 +2.3% | $124,170 |
| 2014 | $4,669 +2.9% | $124,170 |
| 2013 | $4,539 +1.4% | $124,170 |
| 2012 | $4,475 +3.8% | $124,170 |
| 2011 | $4,313 +4.5% | $124,170 |
| 2010 | $4,126 +1289.2% | $124,170 +1239.5% |
| 2009 | $297 +6.8% | $9,270 |
| 2008 | $278 | -- |
Find assessor info on the county website
Monthly payment
Est. payment
Payment breakdown
Explore the cost of this home by adjusting the details. Changes won't be saved.Climate risks
Neighborhood: 19006
Nearby schools
GreatSchools rating
- 10/10Murray Avenue SchoolGrades: 4-6Distance: 0.4 mi
- 9/10Lower Moreland Middle SchoolGrades: 7-8Distance: 0.7 mi
- 9/10Lower Moreland High SchoolGrades: 9-12Distance: 0.7 mi
Schools provided by the listing agent
- District: Lower Moreland Township
Source: Bright MLS. This data may not be complete. We recommend contacting the local school district to confirm school assignments for this home.
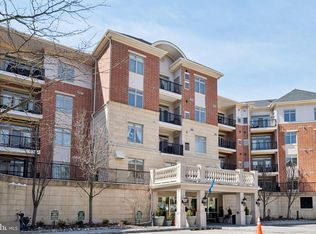
- $300,0002 bd2 ba1.3k sqft309 Carson Ter, Huntingdon Valley, PA 19006Sold
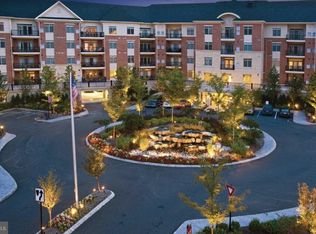
- $400,0003 bd2 ba1.5k sqft502 Carson Ter, Huntingdon Valley, PA 19006Sold
- $385,0002 bd2 ba1.7k sqft434 Carson Ter, Huntingdon Valley, PA 19006Sold

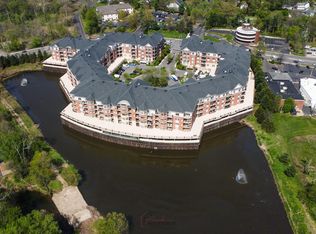
- $415,0002 bd2 ba1.9k sqft528 Carson Ter, Huntingdon Valley, PA 19006Sold
- $435,0002 bd2 ba1.8k sqft506 Carson Ter, Huntingdon Valley, PA 19006Pending
- $379,0002 bd2 ba1.5k sqft531 Carson Ter, Huntingdon Valley, PA 19006For Sale
- $320,0001 bd2 ba1.3k sqft525 Carson Ter, Huntingdon Valley, PA 19006For Sale
- $333,3332 bd2 ba1.2k sqft220 Carson Ter, Huntingdon Valley, PA 19006Pending
- $319,9001 bd2 ba1.2k sqft208 Carson Ter, Huntingdon Valley, PA 19006For Sale
A local agent can set up tours, give advice and negotiate with sellers.
Similar homes
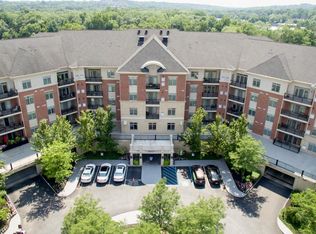
- $320,0001 bd2 ba1.3k sqft525 Carson Ter, Huntingdon Valley, PA 19006For Sale
 MLS ID #PAMC2174910, Rob Wolf, Re/Max One Realty. Bright MLS
 - $314,9002 bd2 ba1.1k sqftHuntingdon Place Condominium, Huntingdon Valley, PA 19006For Sale
 MLS ID #PAMC2170614, Joseph Bograd, Elite Realty Group Unl. Inc.. Bright MLS
 - $329,9001 bd2 ba1.1k sqft264 Carson Ter, Huntingdon Valley, PA 19006For Sale
 MLS ID #PAMC2184086, Tim Watkins, Homestarr Realty. Bright MLS
 - $319,9001 bd2 ba1.1k sqft227 Carson Ter, Huntingdon Valley, PA 19006For Sale
 MLS ID #PAMC2170580, Lindsay Betz, Quinn & Wilson, Inc.. Bright MLS
 - $379,0002 bd2 ba1.5k sqftHuntingdon Place, Huntingdon Valley, PA 19006For SaleMLS ID #PAMC2175768, Joseph Bograd, Elite Realty Group Unl. Inc.. Bright MLS
- $329,9003 bd2 ba1.3k sqft3622 Genesee Dr, Philadelphia, PA 19154For SaleMLS ID #PAPH2660880, Patricia Burke, Real/Pro Real Estate LLC. Bright MLS
- $305,0001 bd2 ba1.2k sqftNone Available, Warminster, PA 18974For SaleMLS ID #PABU2127954, Frank Faber, Faber Realty Inc. Bright MLS
- $344,8993 bd2 ba1.2k sqft3341 Red Lion Rd, Philadelphia, PA 19114For SaleMLS ID #PAPH2641788, Anita Kent, Next Home Consultants. Bright MLS
- $350,9002 bd2 ba1.3k sqft13675 Philmont Ave #-15, Philadelphia, PA 19116For SaleMLS ID #PAPH2654996, Alia Asanova, Keller Williams Real Estate Tri-County. Bright MLS
- $359,9002 bd2 ba1.4k sqft4302 Centennial Sta, Warminster, PA 18974For SaleMLS ID #PABU2128428, Frank Faber, Faber Realty Inc. Bright MLS
- $275,0003 bd4 ba1.3k sqft823 S 56th St, Philadelphia, PA 19143For SaleMLS ID #PAPH2660548, Candy Manning, Coldwell Banker Realty. Bright MLS
- $334,9002 bd2 ba1.4k sqft3204 Centennial Sta, Warminster, PA 18974For SaleMLS ID #PABU2125328, Frank Faber, Faber Realty Inc. Bright MLS
- $269,0002 bd2 ba1.5k sqft5100 Convent Ln APT 226, Philadelphia, PA 19114For SaleMLS ID #PAPH2654748, Debi Tomczuk, Keller Williams Real Estate-Langhorne. Bright MLS
- $317,5002 bd3 ba1.2k sqft4936 Oxford Ct, Bensalem, PA 19020For SaleMLS ID #PABU2124658, ANTONIO GOODMAN, Realty One Group Restore - Conshohocken. Bright MLS
- $339,9002 bd2 ba1.8k sqftByberry Station Luxury Condominiums, Philadelphia, PA 19116For SaleMLS ID #PAPH2612830, Dan Maloney, Tanava Inc. Bright MLS
- $450,0002 bd3 ba1.2k sqft9712 Walley Ave, Philadelphia, PA 19115For SaleMLS ID #PAPH2659304, Balsam Habboush, Springer Realty Group. Bright MLS
- $319,9002 bd1 ba836 sqft3435 S Temple Ave, Feasterville Trevose, PA 19053For SaleMLS ID #PABU2124360, Rena Rosenthal, BHHS Fox & Roach -Yardley/Newtown. Bright MLS
- $287,0002 bd1 ba1k sqftGreens At Westover, Norristown, PA 19403For SaleMLS ID #PAMC2187384, Joe Hawkins, Hawkins Real Estate Company. Bright MLS
- $245,0002 bd2 ba1.2k sqft9200 Blue Grass Rd #E86, Philadelphia, PA 19114For SaleMLS ID #PAPH2654648, Michael Bertoline. Long & Foster Broker Feed
- $245,0002 bd2 ba1.2k sqftNone Available, Philadelphia, PA 19114For SaleMLS ID #PAPH2654648, Michael Bertoline, Long & Foster Real Estate, Inc.. Bright MLS
