Skip main navigation
Closed
  • $320,000

    312 Cattlemans Cir, McDonough, GA 30252

    3beds
    2,083sqft
    Single Family Residence
    Built in 1999
    1.03 Acres Lot
    $310,400 Zestimate®
    $154/sqft
    $2,005 Estimated rent

    Home value

    $310,400

    Estimated sales range

    Not available

    $2,005/mo

    Zestimate® history
    Loading
    Loading...

    Owner options

    List your home for rent

    $2,005/mo

    Rent Zestimate®

    Find your next renter with Zillow Rental Manager. Plus, with online applications, you can quickly screen prospective tenants – for free.

    Learn more

    $2,005/mo

    Rent Zestimate®

    Refinance and save

    $2,010/mo

    Est. payment

    Refinancing to a lower rate could help reduce your monthly payments and save thousands over the life of the loan.

    See today's rates

    $2,010/mo

    Est. payment

    Explore your selling options

    Work with a Zillow partner agent

    Leverage their expertise and Zillow's premium Showcase listings to get your home seen by more buyers.

    Get started

    List with your own agent

    Get your home in front of millions of buyers by listing it on Zillow.

    Learn how to do it

    Sell it yourself

    Take full control of how buyers see your home on Zillow by listing For Sale by Owner (FSBO).

    List your home

    What's special

    Privacy-fenced backyardFlexible spaceWhite appliancesConvenient split-bedroom layoutLvp flooring
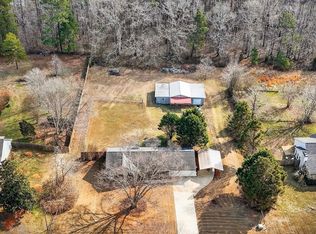
    Stunning ranch style home Meets Everyday Function at 312 Cattlemans Circle If you've been searching for a home with extra space and serious versatility, this one delivers. With a **bonus room above the attached garage and a massive 24x36 detached garage/workshop out back, this home offers rare features that set it apart.** The upstairs bonus room is a flexible space perfect for a home office, gym, playroom, or guest suite-whatever fits your lifestyle. Out back, the detached garage offers enough room for more vehicles or toys plus a workshop area, making it ideal for mechanics, hobbyists, or anyone needing a separate workspace. Located on a flat, 1-acre lot with a privacy-fenced backyard, this one-owner home features a convenient, split-bedroom layout with 3 bedrooms and 2 baths on the main level. The open-concept kitchen and dining area flows seamlessly into a spacious family room with a gas-start fireplace, creating a warm and welcoming space to gather. The kitchen includes white appliances-all installed in 2023-including a range, dishwasher, refrigerator, and vent hood. LVP flooring, also installed in 2023, runs through the main living areas for a clean, updated look (bedrooms have newer carpet). Gas systems throughout for use of the fireplace, stove, furnace, and water heater make this home efficient and reliable year-round. The attached 2-car garage also includes a storage closet for added convenience. Don't miss this opportunity to own a well-kept, thoughtfully designed home with bonus space inside and out-ready to support the way you live, work, and grow. Conveniently located near the McDonough Square, shopping, restaurants, schools, Henry County Library, Heritage Park, and Sport Complex, the list goes on and on. Come see it today!!! **Get up to $2000 in lender's credit when working with Sabine Kassahn- Lower Local. Some restrictions apply, contact her for details at (770) 900-4420.**

    Zillow last checked:

    Listing updated:

    Listed by:

    Raquel Lavender 770-317-9205,

    Keller Williams Realty Atl. Partners

    Bought with:

    Dawn Jackson, 415966

    HomeSmart

    Source: GAMLS,MLS#: 10547743MLS Logo

    Facts & features

    Interior

    Bedrooms & bathrooms
    • Bedrooms: 3
    • Bathrooms: 2
    • Full bathrooms: 2
    • Main level bathrooms: 2
    • Main level bedrooms: 3
    Rooms
    • Room types: Bonus Room, Family Room, Laundry
    Heating
    • Forced Air
    Cooling
    • Ceiling Fan(s), Central Air
    Appliances
    • Included: Dishwasher, Oven/Range (Combo), Refrigerator
    • Laundry: Common Area
    Features
    • Double Vanity, High Ceilings, Master On Main Level, Roommate Plan, Split Bedroom Plan, Walk-In Closet(s)
    • Flooring: Carpet, Vinyl
    • Basement: None
    • Number of fireplaces: 1
    • Fireplace features: Gas Starter
    Interior area
    • Total structure area: 2,083
    • Total interior livable area: 2,083 sqft
    • Finished area above ground: 2,083
    • Finished area below ground: 0

    Property

    Parking
    • Parking features: Attached, Detached, Garage, Garage Door Opener, Kitchen Level, Parking Pad, Side/Rear Entrance
    • Has attached garage: Yes
    • Has uncovered spaces: Yes
    Features
    • Levels: One and One Half
    • Stories: 1
    • Fencing: Fenced
    Lot
    • Size: 1.03 Acres
    • Features: Level
    Details
    • Parcel number: 142D01042000

    Construction

    Type & style
    • Home type: SingleFamily
    • Architectural style: Ranch
    • Property subtype: Single Family Residence
    Materials
    • Other
    • Roof: Other
    Condition
    • Resale
    • New construction: No
    • Year built: 1999

    Utilities & green energy

    • Sewer: Septic Tank
    • Water: Public
    • Utilities for property: Cable Available, Electricity Available, High Speed Internet, Natural Gas Available, Water Available

    Community & HOA

    Community
    • Features: Street Lights
    • Subdivision: Familia
    HOA
    • Has HOA: No
    • Services included: None
    Location
    • Region: Mcdonough

    Financial & listing details

    • Price per square foot: $154/sqft
    • Tax assessed value: $316,400
    • Annual tax amount: $5,214
    • Date on market: 6/20/2025
    • Cumulative days on market: 19 days
    • Listing agreement: Exclusive Right To Sell
    • Listing terms: Cash,Conventional,FHA,VA Loan
    • Electric utility on property: Yes

    Price history

    DateEventPrice
    7/29/2025Sold$320,000-8.6%$154/sqft
    Source: GAMLS #10547743 Report a problem
    7/9/2025Pending sale$350,000$168/sqft
    Source: GAMLS #10547743 Report a problem
    6/20/2025Listed for sale$350,000+165.2%$168/sqft
    Source: GAMLS #10547743 Report a problem
    10/29/1999Sold$132,000$63/sqft
    Source: Public Record Report a problem

    Public tax history

    YearProperty taxesTax assessment
    2025$5,088 +0.8%$126,560 +1.3%
    2024$5,050 +5.6%$124,960 +2.1%
    2023$4,781 +13.2%$122,400 +13.5%
    2022$4,222 +32.3%$107,840 +33.1%
    2021$3,192 +5.3%$81,000 +5.4%
    2020$3,033 +5.7%$76,840 +5.9%
    2019$2,869 +6.2%$72,560 +6.4%
    2018$2,701 $68,200 +16%
    2016-- $58,800 +10.6%
    2015$2,341 +7%$53,160 +2.3%
    2014$2,188 $51,960
    2013-- --
    2012-- --
    2011-- --
    2010-- --
    2009-- --
    2008$1,870 -2%--
    2007$1,909 +6.7%$63,600
    2005$1,790 $63,600 +3.6%
    2004$1,790 +0.3%$61,400 +0.2%
    2003$1,786 +8.7%$61,280 +4.5%
    2002$1,643 +8.6%$58,640 +9.7%
    2001$1,513 -7.5%$53,440 +3.8%
    2000$1,635 $51,480
    Find assessor info on the county website

    Neighborhood: 30252

    Nearby schools

    GreatSchools rating
    Schools provided by the listing agent
    • Elementary: New Hope
    • Middle: Locust Grove
    • High: Locust Grove

    Source: GAMLS. This data may not be complete. We recommend contacting the local school district to confirm school assignments for this home.

    Get a cash offer in 3 minutes
    Find out how much your home could sell for in as little as 3 minutes with a no-obligation cash offer.
    Estimated market value
    $310,400
    Get a cash offer in 3 minutes
    Find out how much your home could sell for in as little as 3 minutes with a no-obligation cash offer.
    Estimated market value
    $310,400