What's Special: High Ceilings | Popular Plan | No Rear Neighbor. New Construction- Ready Now! Built by America's Most Trusted Home Builder. Welcome to the Birch at 312 Cherry Elm Drive in Cherry Elm at SilverLeaf. This bright and thoughtfully designed new townhome makes everyday living effortless with an open kitchen and great room centered around a spacious island. Step out to your lanai to enjoy a peaceful morning coffee or unwind in the evening breeze. Upstairs, a versatile loft offers space for work or play, while two secondary bedrooms share a full bath. The primary suite features a walk-in closet and a double vanity for added comfort, and the laundry room is conveniently located on the same level to keep your routine simple. Living in SilverLeaf means more time for what you love. The HOA takes care of lawn maintenance, irrigation, and exterior repairs, so you can relax and enjoy the community. MLS#21043
Closed
$337,000
312 CHERRY ELM Drive, St. Augustine, FL 32092
3beds
1,927sqft
Townhouse
Built in 2025
3,484 Square Feet Lot
$339,000 Zestimate®
$175/sqft
$2,329 Estimated rent
Home value
$339,000
$319,000 - $359,000
$2,329/mo
Zestimate® history
Owner options
List your home for rent
$2,329/mo
Rent Zestimate®
Find your next renter with Zillow Rental Manager. Plus, with online applications, you can quickly screen prospective tenants – for free.
$2,329/mo
Rent Zestimate®
Refinance and save
$2,618/mo
Est. payment
Refinancing to a lower rate could help reduce your monthly payments and save thousands over the life of the loan.
$2,618/mo
Est. payment
Explore your selling options
Work with a Zillow partner agent
Leverage their expertise and Zillow's premium Showcase listings to get your home seen by more buyers.
Get startedList with your own agent
Get your home in front of millions of buyers by listing it on Zillow.
Learn how to do itSell it yourself
Take full control of how buyers see your home on Zillow by listing For Sale by Owner (FSBO).
List your homeWhat's special
High ceilings
Zillow last checked:
Listing updated:
Listed by:
MICHELLE M CAMPBELL 904-600-0855,
TAYLOR MORRISON REALTY OF FLA 904-600-0855
Bought with:
INNA MOSKALYK, 3543919
HERRON REAL ESTATE LLC
Source: realMLS,MLS#: 2104393
Facts & features
Interior
Bedrooms & bathrooms
- Bedrooms: 3
- Bathrooms: 3
- Full bathrooms: 2
- 1/2 bathrooms: 1
Primary bedroom
- Level: Second
Bedroom 1
- Level: Second
Bedroom 2
- Level: Second
Bedroom 3
- Level: Second
Great room
- Level: First
Kitchen
- Level: First
Loft
- Level: Second
Heating
- Central, Electric
Cooling
- Central Air, Electric
Appliances
- Included: Dishwasher, Disposal, Dryer, Gas Range, Microwave, Refrigerator, Washer
- Laundry: Electric Dryer Hookup, Gas Dryer Hookup, In Unit
Features
- Pantry, Primary Bathroom - Shower No Tub, Other
- Flooring: Carpet, Tile
Interior area
- Total interior livable area: 1,927 sqft
Property
Parking
- Total spaces: 2
- Parking features: Other, Attached, Garage, Garage Door Opener, Guest
- Attached garage spaces: 2
Features
- Levels: Two
- Stories: 2
- Patio & porch: Covered, Patio
- Exterior features: Other
- Fencing: Other
- Has view: Yes
- View description: Other
Lot
- Size: 3,484 Square Feet
- Dimensions: 25' x 130'
- Features: Other
Details
- Parcel number: 0279850490
- Zoning description: Residential
Construction
Type & style
- Home type: Townhouse
- Architectural style: Traditional
- Property subtype: Townhouse
- Attached to another structure: Yes
Materials
- Other, Frame
- Roof: Shingle
Condition
- Under Construction
- New construction: Yes
- Year built: 2025
Utilities & green energy
- Sewer: Public Sewer
- Water: Public
- Utilities for property: Electricity Connected, Natural Gas Connected, Sewer Connected, Water Connected
Green energy
- Water conservation: Low-Flow Fixtures
Community & HOA
Community
- Security: Carbon Monoxide Detector(s), Security Gate, Security Lights, Smoke Detector(s)
- Subdivision: Cherry Elm Townhomes
HOA
- Has HOA: Yes
- Amenities included: Pool, Other, Children's Pool, Clubhouse, Dog Park, Gated, Park, Pickleball, Playground, Tennis Court(s)
- Services included: Maintenance Grounds, Other
- HOA fee: $402 quarterly
- HOA name: Cherry Elm HOA/SilverLeaf Master Association
- Second HOA fee: $1,200 annually
Location
- Region: Saint Augustine
Financial & listing details
- Price per square foot: $175/sqft
- Tax assessed value: $69,000
- Annual tax amount: $929
- Date on market: 8/18/2025
- Listing terms: Cash,Conventional,FHA,VA Loan
- Road surface type: Asphalt
Price history
| Date | Event | Price |
|---|---|---|
| 4/8/2026 | Listing removed | $2,350$1/sqft |
Source: realMLS #2136512 Report a problem | ||
| 3/24/2026 | Sold | $337,000-5.1%$175/sqft |
Source:  realMLS #2104393 Report a problem realMLS #2104393 Report a problem | ||
| 3/24/2026 | Listed for rent | $2,350$1/sqft |
Source: realMLS #2136512 Report a problem | ||
| 2/25/2026 | Pending sale | $354,990$184/sqft |
Source: realMLS #2104393 Report a problem | ||
| 2/13/2026 | Price change | $354,990-1.4%$184/sqft |
Source: realMLS #2104393 Report a problem | ||
| 1/6/2026 | Price change | $359,990+2%$187/sqft |
Source: realMLS #2104393 Report a problem | ||
| 8/19/2025 | Price change | $352,990+0.9%$183/sqft |
Source: realMLS #2104393 Report a problem | ||
| 8/16/2025 | Listed for sale | $349,990$182/sqft |
Source:  Taylor Morrison Report a problem Taylor Morrison Report a problem | ||
Public tax history
| Year | Property taxes | Tax assessment |
|---|---|---|
| 2025 | $929 +13% | $69,000 +1.5% |
| 2024 | $822 +11.7% | $68,000 +17.2% |
| 2023 | $736 | $58,000 +1060% |
| 2022 | -- | $5,000 |
Find assessor info on the county website
Neighborhood: 32092
Nearby homes
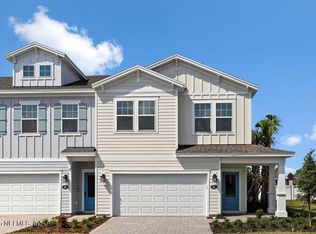
- $343,0003 bd3 ba-- sqft308 Cherry Elm Dr, Saint Augustine, FL 32092Sold
- $334,9903 bd3 ba1.9k sqft316 Cherry Elm Dr, Saint Augustine, FL 32092Sold

- $352,9903 bd3 ba1.9k sqft320 Cherry Elm Dr, Saint Augustine, FL 32092Sold
- $379,9903 bd3 ba1.8k sqft302 Cherry Elm Dr, Saint Augustine, FL 32092Sold
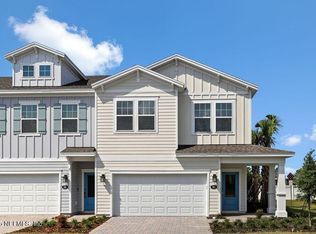
- $334,9903 bd3 ba1.9k sqft324 Cherry Elm Dr, Saint Augustine, FL 32092Sold
- $352,9903 bd3 ba1.9k sqft328 Cherry Elm Dr, Saint Augustine, FL 32092Sold
- $360,000-- bd-- ba1.8k sqft294 Cherry Elm Dr, Saint Augustine, FL 32092Sold
- $340,9903 bd3 ba1.9k sqft288 Cherry Elm Dr, Saint Augustine, FL 32092Sold
Nearby schools
GreatSchools rating
- 8/10Wards Creek Elementary SchoolGrades: PK-5Distance: 0.9 mi
- 9/10Pacetti Bay Middle SchoolGrades: 6-8Distance: 2.1 mi
- 6/10Tocoi Creek High SchoolGrades: 9-12Distance: 1.3 mi
Schools provided by the listing agent
- Elementary: Wards Creek
- Middle: Pacetti Bay
- High: Tocoi Creek
Source: realMLS. This data may not be complete. We recommend contacting the local school district to confirm school assignments for this home.
Get a cash offer in 3 minutes
Find out how much your home could sell for in as little as 3 minutes with a no-obligation cash offer.
Estimated market value
$339,000
Get a cash offer in 3 minutes
Find out how much your home could sell for in as little as 3 minutes with a no-obligation cash offer.
Estimated market value
$339,000
- Florida
- Saint Johns County
- Saint Augustine
- 32092
- 312 CHERRY ELM Drive
Nearby cities
Nearby neighborhoods
Nearby zip codes
Other Saint Augustine Topics
