Skip main navigation
Off market
  • $619,000

    312 Chestnut Ct, Langhorne, PA 19047

    3beds
    3baths
    2,262sqft
    Townhouse
    Built in 2014
    -- sqft lot
    $619,000 Zestimate®
    $274/sqft
    $3,337 Estimated rent

    Home value

    $619,000

    $588,000 - $650,000

    $3,337/mo

    Zestimate® history
    Loading
    Loading...

    Owner options

    List your home for rent

    $3,337/mo

    Rent Zestimate®

    Find your next renter with Zillow Rental Manager. Plus, with online applications, you can quickly screen prospective tenants – for free.

    Learn more

    $3,337/mo

    Rent Zestimate®

    Refinance and save

    $3,906/mo

    Est. payment

    Refinancing to a lower rate could help reduce your monthly payments and save thousands over the life of the loan.

    See today's rates

    $3,906/mo

    Est. payment

    Explore your selling options

    Work with a Zillow partner agent

    Leverage their expertise and Zillow's premium Showcase listings to get your home seen by more buyers.

    Get started

    List with your own agent

    Get your home in front of millions of buyers by listing it on Zillow.

    Learn how to do it

    Sell it yourself

    Take full control of how buyers see your home on Zillow by listing For Sale by Owner (FSBO).

    List your home

    What's special

    Carriage houseUpgraded cabinetsGleaming hardwood floorsCeramic tile floorsLarge walk in closetWalk-in closetGreat roomInviting family room

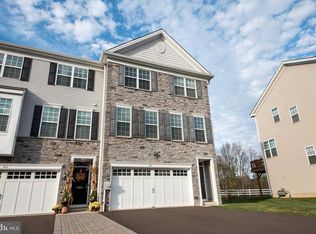
    You have just got to see to this stunning 3 BR, 2.5 Middlebury model in desirable Big Oak Crossing. Only seven years young, this home has been meticulously cared for by it's original owners and is better than new. The only thing missing in this home is YOU! Carriage house living at it's best, the lower level features the welcoming entry with hardwood floors leading up the the main floor. The garage offers enough space for two cars and has a large storage closet along with smart and innovative hanging storage features to utilize every inch of space. This level also has an inviting family room with custom walnut built-in cabinet along with open shelving. It's a great space for a bar, making this a fantastic room for entertaining since it opens up onto the private paver patio. The main floor features a gorgeous gourmet kitchen complete with upgraded cabinets, granite counters, brand new SS steel refrigerator and dishwasher, thoughtfully designed custom pantry and a bright and sunny morning room with sliding glass doors that open up to the deck-perfect for bird watching with your morning coffee. The expansive kitchen island overlooks the dining and great room. The great room offers you a ship lap feature wall and a sweet custom built in window seat with storage, making this room a special place for family gatherings or just a spot to relax. The main living level also boasts gleaming hardwood floors, crown molding and recessed and upgraded lighting throughout. You can also find the pretty powder room on this floor. On the way up to the 3rd floor, you will see more ship lap....It's perfect in this space! The glamorous master bedroom offers you an envious walk-in closet, tray ceilings, upgraded master bath with granite counters and double sinks, a water closet and ceramic tile shower with seamless glass doors. The 2nd bedroom features a large walk in closet and the 3rd bedroom, currently being used as an office, boasts an upgraded Elfa closet system. This level of the home features a hall bath with ceramic tile floors, gorgeous granite counters and a tub shower. The convenient laundry room with cabinets is also on this level. Nothing in this home is ordinary. Almost everything has been upgraded or improved. It will not disappoint. Ready to fall in love? 2021-11-05

    This property is off market, which means it's not currently listed for sale or rent on Zillow. This may be different from what's available on other websites or public sources.

    Facts & features

    Interior

    Bedrooms & bathrooms
    • Bedrooms: 3
    • Bathrooms: 3
    Heating
    • Forced air, Gas
    Cooling
    • Central
    Features
    • Basement: None
    Interior area
    • Total interior livable area: 2,262 sqft

    Property

    Parking
    • Total spaces: 2
    Features
    • Exterior features: Wood
    Details
    • Parcel number: 22057028013

    Construction

    Type & style
    • Home type: Townhouse
    Materials
    • Frame
    Condition
    • Year built: 2014

    Community & HOA

    Location
    • Region: Langhorne

    Financial & listing details

    • Price per square foot: $274/sqft
    • Tax assessed value: $450,481
    • Annual tax amount: $8,531

    Price history

    DateEventPrice
    11/29/2021Sold$486,000+1.5%$215/sqft
    Source: Bright MLS #PABU2007972 Report a problem
    9/15/2021Pending sale$479,000$212/sqft
    Source: Bright MLS #PABU2007972 Report a problem
    9/15/2021Listed for sale$479,000+27.8%$212/sqft
    Source: Bright MLS #PABU2007972 Report a problem
    8/19/2014Sold$374,925$166/sqft
    Source: Public Record Report a problem

    Public tax history

    YearProperty taxesTax assessment
    2025$8,531 $37,390
    2024$8,531 +6.5%$37,390
    2023$8,011 +2.7%$37,390
    2022$7,800 $37,390
    2021$7,800 +1.2%$37,390
    2020$7,707 +4.2%$37,390
    2018$7,396 +2.6%$37,390
    2017$7,208 +3%$37,390
    2016$6,999 $37,390
    2015-- $37,390
    2014-- --
    Find assessor info on the county website

    Neighborhood: 19047

    Nearby schools

    GreatSchools rating
    Get a cash offer in 3 minutes
    Find out how much your home could sell for in as little as 3 minutes with a no-obligation cash offer.
    Estimated market value
    $619,000
    Get a cash offer in 3 minutes
    Find out how much your home could sell for in as little as 3 minutes with a no-obligation cash offer.
    Estimated market value
    $619,000