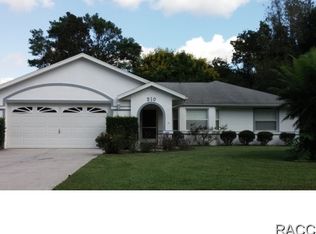
This beautiful 3-bedroom, 2-bathroom home, built in 2021, offers modern living within the City of Inverness limits. The spacious 2-car garage provides ample parking and storage. Situated on an oversized lot, the property also features a fully fenced backyard with a privacy fence, perfect for outdoor enjoyment and seclusion. The split floor plan enhances both comfort and functionality, with the primary bedroom showcasing a stylish barn door and custom closets. Throughout the home, luxury vinyl plank (LVP) flooring and intricate wall trim add character and elegance. The kitchen features granite countertops, ideal for cooking and entertaining, while the covered back porch provides a serene spot to relax. Conveniently located just minutes from restaurants, schools, hospitals, shopping, parks, the downtown area, and the Rails to Trails, this home combines comfort with exceptional accessibility.
Pending
Price cut: $5K (9/17)
$254,900
312 Clark St, Inverness, FL 34452
3beds
1,162sqft
Single Family Residence
Built in 2021
0.33 Acres Lot
$-- Zestimate®
$219/sqft
$-- HOA
What's special
Oversized lotSplit floor planIntricate wall trimCustom closetsKitchen features granite countertops
- 56 days
- 756
- 68
Zillow last checked:
Listing updated:
Listed by:
Katie Hensley 352-613-0769,
Sellstate Next Generation Real
Source: Realtors Association of Citrus County,MLS#: 856714 Originating MLS: Realtors Association of Citrus County
Originating MLS: Realtors Association of Citrus CountyFacts & features
Interior
Bedrooms & bathrooms
- Bedrooms: 3
- Bathrooms: 2
- Full bathrooms: 2
Heating
- Central, Electric
Cooling
- Central Air
Appliances
- Included: Dishwasher, Electric Oven, Electric Range, Microwave Hood Fan, Microwave, Refrigerator
- Laundry: In Garage
Features
- High Ceilings, Stone Counters, Split Bedrooms, Vaulted Ceiling(s), Walk-In Closet(s), Window Treatments
- Flooring: Luxury Vinyl Plank
- Windows: Blinds, Sliding
Interior area
- Total structure area: 1,645
- Total interior livable area: 1,162 sqft
Property
Parking
- Total spaces: 2
- Parking features: Attached, Concrete, Driveway, Garage
- Attached garage spaces: 2
- Has uncovered spaces: Yes
Features
- Levels: One
- Stories: 1
- Exterior features: Concrete Driveway, Room For Pool
- Pool features: None
- Fencing: Privacy,Wood,Yard Fenced
Lot
- Size: 0.33 Acres
- Features: Cleared
Details
- Parcel number: 3530161
- Zoning: LD
- Special conditions: Standard
Construction
Type & style
- Home type: SingleFamily
- Architectural style: One Story
- Property subtype: Single Family Residence
Materials
- Stucco
- Foundation: Block, Slab
- Roof: Asphalt,Shingle
Condition
- New construction: No
- Year built: 2021
Utilities & green energy
- Sewer: Public Sewer
- Water: Public
Community & HOA
Community
- Subdivision: Inverness Highlands South
HOA
- Has HOA: No
Location
- Region: Inverness
Financial & listing details
- Price per square foot: $219/sqft
- Tax assessed value: $5,000
- Annual tax amount: $2,653
- Date on market: 7/31/2026
- Cumulative days on market: 56 days
- Listing terms: Cash,Conventional,FHA,USDA Loan,VA Loan
- Road surface type: Paved
Estimated market value
Not available
Estimated sales range
Not available
Not available
Price history
| Date | Event | Price |
|---|---|---|
| 9/19/2026 | Pending sale | $254,900$219/sqft |
Source:  Realtors Association of Citrus County #856714 Report a problem Realtors Association of Citrus County #856714 Report a problem | ||
| 9/17/2026 | Price change | $254,900-1.9%$219/sqft |
Source: Realtors Association of Citrus County #856714 Report a problem | ||
| 7/31/2026 | Listed for sale | $259,900+57.6%$224/sqft |
Source: Realtors Association of Citrus County #856714 Report a problem | ||
| 4/12/2021 | Sold | $164,900$142/sqft |
Source: Realtors Association of Citrus County #793402 Report a problem | ||
| 10/8/2020 | Pending sale | $164,900$142/sqft |
Source: Realtors Association of Citrus County #793402 Report a problem | ||
Public tax history
| Year | Property taxes | Tax assessment |
|---|---|---|
| 2025 | $106 +10.4% | $4,840 +10% |
| 2024 | $96 +62% | $4,400 -97.4% |
| 2023 | $60 -98.2% | $166,584 +10% |
| 2022 | $3,288 +7863.6% | $151,440 +7787.5% |
| 2021 | $41 +2.9% | $1,920 +4.3% |
| 2020 | $40 +4.3% | $1,840 +7.2% |
| 2019 | $38 +5.2% | $1,717 -1.3% |
| 2018 | $37 | $1,740 |
| 2017 | $37 +5.8% | $1,740 +34.9% |
| 2016 | $35 +16.8% | $1,290 |
| 2015 | $30 +0.4% | $1,290 -34% |
| 2014 | $29 -39% | $1,955 -4.2% |
| 2013 | $48 +16.2% | $2,040 +9.1% |
| 2012 | $42 -1.6% | $1,870 -2.6% |
| 2011 | $42 -32.5% | $1,920 -34.2% |
| 2010 | $63 -31.2% | $2,916 -30.8% |
| 2009 | $91 -33.4% | $4,212 -35% |
| 2008 | $137 -40% | $6,480 -42.7% |
| 2007 | $228 +0.4% | $11,300 +5.6% |
| 2006 | $227 +235.3% | $10,700 +269% |
| 2005 | $68 +3.2% | $2,900 +7.4% |
| 2004 | $66 +2.5% | $2,700 |
| 2003 | $64 -2.6% | $2,700 |
| 2002 | $66 +66.7% | $2,700 +68.8% |
| 2000 | $39 | $1,600 |
Find assessor info on the county website
Monthly payment
Est. payment
Payment breakdown
Explore the cost of this home by adjusting the details. Changes won't be saved.Climate risks
Neighborhood: 34452
Nearby schools
Schools provided by the listing agent
- Elementary: Inverness Primary
- Middle: Inverness Middle
- High: Citrus High
Source: Realtors Association of Citrus County. This data may not be complete. We recommend contacting the local school district to confirm school assignments for this home.
Similar homes
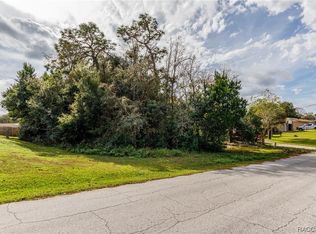
- $245,9003 bd2 ba1.4k sqft1123 S Cornell Ter, Inverness, FL 34452For Sale
 MLS ID #857917, Christopher Smith, Southern Realty Associates. Realtors Association of Citrus County
 - $219,0002 bd2 ba1.3k sqft609 GOODYEAR AVENUE, INVERNESS, FL 34452For Sale
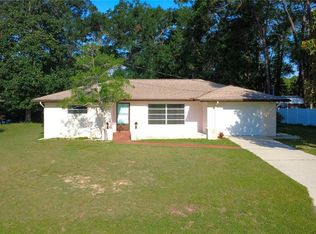
 MLS ID #W7887367, Fran Meyer, PA, RE/MAX MARKETING SPECIALISTS. Stellar MLS
 - $218,0002 bd2 ba1.1k sqft105 E HARVARD STREET, INVERNESS, FL 34452For Sale
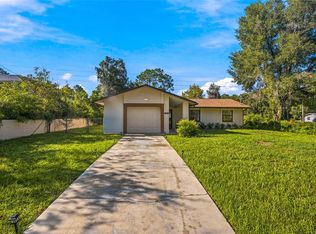 MLS ID #GC543363, Roderick Waisome, REALTY HUB. Stellar MLS
 - $280,0003 bd2 ba1.4k sqft6110 E Wingate St, Inverness, FL 34452For Sale
 MLS ID #855191, Mary Parsons, Sellstate Next Generation Real. Realtors Association of Citrus County
 - $265,0003 bd2 ba1.3k sqft2308 SW 168TH LOOP, OCALA, FL 34473For SaleMLS ID #OM732858, Aaron Zmek, FLORIDA ADVANTAGE REALTY GROUP. Stellar MLS
- $299,9003 bd2 ba1.3k sqft3200 N CANTERBURY LAKE DRIVE, HERNANDO, FL 34442For SaleMLS ID #TB8542438, Krystel Ellingham, PLANTATION REALTY, INC.. Stellar MLS
