Largest Floorplan in the building at almost 1600 sq ft! This Beautiful Condo greets you with a spacious flowing layout beginning with the large entry foyer that leads into the bright and airy eat-in kitchen on the left or straight ahead to the lovely living room with decorative fireplace flanked by French doors that lead to the composite balcony. This 2-bedroom, 2-bath condo located in the desirable community of Clayton Crossing blends comfort, style, and convenience. This spacious residence offers an inviting layout with multiple living spaces, tasteful updates, and low-maintenance living in a prime location in Rockwood Schools! In this condo, natural light pours through large windows and glass doors, enhancing the warm and airy feel throughout the unit and just beyond the main living area, a separate den provides exceptional flexibility — ideal for a home office, media room, or can be easily transformed into a 3rd bedroom. The separate dining area flows seamlessly into the kitchen which has 2 entry points , offering an easy layout for both everyday living and hosting gatherings. The spacious primary suite features a generous walk-in closet and a private full newly renovated bathroom. The Second bedroom has additional full bathroom just across the hall offering easy access for guests or family. Features a full laundry room conveniently located inside the unit adds valuable storage and everyday functionality rarely found in condo living. Additional highlights include two reserved garage parking spaces( # 1 and # 25) both with extra built in storage. Clayton Crossing is conveniently situated near shopping, dining, parks, and major highways, this move-in ready condo offers the perfect combination of space, comfort, and convenience.
Newer Refrigerator, Washer, Dryer, Deep Freezer, Treadmill and Kitchen Island Stay with the Property :)!
Closed
Listed by: Keller Williams Realty St. Louis • Joanne M Balis • Contact: 314-276-2351
Bought with: Coldwell Banker Realty - Gundaker
Price Unknown
312 Clayton Crossing Dr APT 204, Ballwin, MO 63011
2beds
1,595sqft
Condominium, Apartment
Built in 1985
-- sqft lot
$215,100 Zestimate®
$--/sqft
$2,211 Estimated rent
Home value
$215,100
$204,000 - $228,000
$2,211/mo
Zestimate® history
Owner options
List your home for rent
$2,211/mo
Rent Zestimate®
Find your next renter with Zillow Rental Manager. Plus, with online applications, you can quickly screen prospective tenants – for free.
$2,211/mo
Rent Zestimate®
Refinance and save
$472/mo
Est. payment
Refinancing to a lower rate could help reduce your monthly payments and save thousands over the life of the loan.
$472/mo
Est. payment
Explore your selling options
Work with a Zillow partner agent
Leverage their expertise and Zillow's premium Showcase listings to get your home seen by more buyers.
Get startedList with your own agent
Get your home in front of millions of buyers by listing it on Zillow.
Learn how to do itSell it yourself
Take full control of how buyers see your home on Zillow by listing For Sale by Owner (FSBO).
List your homeWhat's special
Spacious primary suiteComposite balconySpacious flowing layoutLarge entry foyerGenerous walk-in closet
Zillow last checked:
Listing updated:
Listed by:
Joanne M Balis 314-276-2351,
Keller Williams Realty St. Louis
Bought with:
Amy J Donato, 2013015167
Coldwell Banker Realty - Gundaker
Source: MARIS,MLS#: 26032396 Originating MLS: St. Louis Association of REALTORS
Originating MLS: St. Louis Association of REALTORSFacts & features
Interior
Bedrooms & bathrooms
- Bedrooms: 2
- Bathrooms: 2
- Full bathrooms: 2
- Main level bathrooms: 2
- Main level bedrooms: 2
Primary bedroom
- Features: Floor Covering: Carpeting
- Level: Main
- Area: 192
- Dimensions: 16x12
Bedroom 2
- Features: Floor Covering: Carpeting
- Level: Main
- Area: 110
- Dimensions: 11x10
Den
- Features: Floor Covering: Parquet
- Level: Main
- Area: 156
- Dimensions: 13x12
Dining room
- Features: Floor Covering: Carpeting
- Level: Main
- Area: 154
- Dimensions: 14x11
Kitchen
- Features: Floor Covering: Ceramic Tile
- Level: Main
- Area: 120
- Dimensions: 12x10
Laundry
- Features: Floor Covering: Laminate
- Level: Main
- Area: 100
- Dimensions: 10x10
Living room
- Features: Floor Covering: Parquet
- Level: Main
- Area: 234
- Dimensions: 18x13
Heating
- Forced Air
Cooling
- Ceiling Fan(s), Central Air
Appliances
- Laundry: Laundry Room, In Unit
Features
- Has basement: No
- Number of fireplaces: 1
Interior area
- Total structure area: 1,595
- Total interior livable area: 1,595 sqft
- Finished area above ground: 1,595
Property
Parking
- Total spaces: 2
- Parking features: Garage - Attached
- Attached garage spaces: 2
Features
- Levels: One
Lot
- Size: 4,356 Square Feet
- Features: Adjoins Common Ground
Details
- Parcel number: 22T630808
- Special conditions: Standard
Construction
Type & style
- Home type: Condo
- Architectural style: Apartment Style
- Property subtype: Condominium, Apartment
Materials
- Brick
Condition
- Year built: 1985
Utilities & green energy
- Electric: Ameren
- Sewer: Public Sewer
- Water: Public
Community & HOA
Community
- Subdivision: Clayton Crossing Condo 1
HOA
- Has HOA: Yes
- Amenities included: Association Management, Elevator(s), Meeting Room, Parking, Party Room
- Services included: Maintenance Grounds, Maintenance Parking/Roads, Common Area Maintenance, Sewer, Snow Removal, Trash, Water
- HOA fee: $472 monthly
- HOA name: Clayton Crossing Condo 1
Location
- Region: Ballwin
Financial & listing details
- Tax assessed value: $222,500
- Annual tax amount: $2,952
- Date on market: 5/28/2026
- Cumulative days on market: 4 days
- Listing terms: Cash,Conventional
Price history
| Date | Event | Price |
|---|---|---|
| 6/30/2026 | Sold | -- |
Source:  MARIS #26032396 Report a problem MARIS #26032396 Report a problem | ||
| 6/2/2026 | Pending sale | $215,000$135/sqft |
Source: MARIS #26032396 Report a problem | ||
| 5/28/2026 | Listed for sale | $215,000+40.6%$135/sqft |
Source: MARIS #26032396 Report a problem | ||
| 12/19/2019 | Sold | -- |
Source: MARIS #19072959 Report a problem | ||
| 11/22/2019 | Pending sale | $152,900$96/sqft |
Source: Coldwell Banker Gundaker - Town & Country #19072959 Report a problem | ||
| 10/23/2019 | Price change | $152,900-3.2%$96/sqft |
Source: Coldwell Banker Gundaker - Town & Country #19072959 Report a problem | ||
| 9/27/2019 | Listed for sale | $158,000+26.5%$99/sqft |
Source: Coldwell Banker Gundaker #19072959 Report a problem | ||
| 6/17/2015 | Listing removed | $124,900$78/sqft |
Source: RE/MAX Suburban #15012904 Report a problem | ||
| 5/2/2015 | Price change | $124,900-3.8%$78/sqft |
Source: RE/MAX Suburban #15012904 Report a problem | ||
| 3/28/2015 | Listed for sale | $129,900$81/sqft |
Source: RE/MAX Suburban #15012904 Report a problem | ||
| 5/24/2004 | Sold | -- |
Source: Public Record Report a problem | ||
Public tax history
| Year | Property taxes | Tax assessment |
|---|---|---|
| 2025 | $2,952 +15.7% | $42,280 +18.3% |
| 2024 | $2,553 +0.1% | $35,740 |
| 2023 | $2,550 +29% | $35,740 +39.4% |
| 2022 | $1,977 +0.7% | $25,630 |
| 2021 | $1,963 -3.4% | $25,630 +1.3% |
| 2020 | $2,032 +8.1% | $25,310 |
| 2019 | $1,879 | $25,310 +15.3% |
| 2018 | $1,879 | $21,950 |
| 2017 | $1,879 +2.4% | $21,950 -11.1% |
| 2016 | $1,836 -14.3% | $24,680 |
| 2015 | $2,142 | $24,680 +3.8% |
| 2014 | $2,142 +3.3% | $23,770 |
| 2013 | $2,073 | $23,770 -26.9% |
| 2012 | -- | $32,520 |
| 2011 | -- | $32,520 -2.3% |
| 2010 | $2,566 +5.6% | $33,270 |
| 2009 | $2,430 +10.7% | $33,270 +9.3% |
| 2008 | $2,194 +22.2% | $30,430 |
| 2007 | $1,796 | $30,430 +31.5% |
| 2006 | $1,796 -0.9% | $23,140 |
| 2005 | $1,812 +7.6% | $23,140 +14.8% |
| 2003 | $1,684 +0.7% | $20,160 -4.9% |
| 2002 | $1,671 +13.9% | $21,190 |
| 2001 | $1,467 | $21,190 |
Find assessor info on the county website
Neighborhood: 63011
Nearby homes
- $238,0002 bd2 ba1.5k sqft312 Clayton Crossing Dr APT 101, Ballwin, MO 63011Off Market
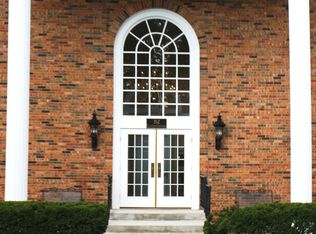
- $--2 bd2 ba1.3k sqft312 Clayton Crossing Dr APT 102, Ballwin, MO 63011Sold

- $223,9002 bd2 ba1.5k sqft312 Clayton Crossing Dr APT 104, Ballwin, MO 63011Off Market

- $232,3002 bd2 ba1.5k sqft312 Clayton Crossing Dr APT 105, Ballwin, MO 63011Off Market
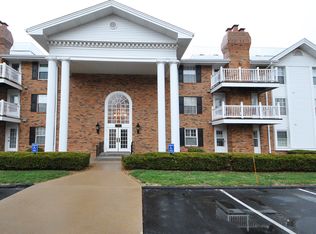
- $226,1002 bd2 ba1.3k sqft312 Clayton Crossing Dr APT 106, Ballwin, MO 63011Off Market
- $213,9002 bd2 ba1.3k sqft312 Clayton Crossing Dr APT 107, Ballwin, MO 63011Off Market
- $208,7002 bd2 ba1.3k sqft312 Clayton Crossing Dr APT 108, Ballwin, MO 63011Off Market
- $225,0002 bd2 ba1.5k sqft312 Clayton Crossing Dr APT 201, Ballwin, MO 63011Off Market
- $218,6002 bd2 ba1.3k sqft312 Clayton Crossing Dr APT 202, Ballwin, MO 63011Off Market
Nearby schools
GreatSchools rating
- 8/10Westridge Elementary SchoolGrades: K-5Distance: 0.5 mi
- 8/10Crestview Middle SchoolGrades: 6-8Distance: 0.8 mi
- 8/10Marquette Sr. High SchoolGrades: 9-12Distance: 1.3 mi
Schools provided by the listing agent
- Elementary: Westridge Elem.
- Middle: Crestview Middle
- High: Marquette Sr. High
Source: MARIS. This data may not be complete. We recommend contacting the local school district to confirm school assignments for this home.
Get a cash offer in 3 minutes
Find out how much your home could sell for in as little as 3 minutes with a no-obligation cash offer.
Estimated market value
$215,100
Get a cash offer in 3 minutes
Find out how much your home could sell for in as little as 3 minutes with a no-obligation cash offer.
Estimated market value
$215,100
- Missouri
- Saint Louis County
- Ellisville
- 63011
- 312 Clayton Crossing Dr Apartment 204
Nearby cities
Nearby zip codes
Other Ellisville Topics
