Welcome to a beautifully upgraded coastal home that combines style, comfort, and smart design — perfect as a primary residence, second home by the beach, or long-term investment opportunity. Located in a highly desirable, walkable community just minutes from the coast, this single-level home stands out with thoughtful finishes and quality updates throughout. Up to $2500 Credit offered with Preferred Lender- Kelly Jennings, Lower Mortgage.
Inside, you'll notice updated lighting fixtures and modern ceiling fans that elevate the ambiance in every room. The spacious living and dining areas flow effortlessly into the kitchen, where white cabinetry, stainless steel appliances, and a large island create the perfect gathering space. The owner's suite features a stunning custom walk-in tile shower, dual vanities, and elegant brass finishes that add a spa-like feel.
Enjoy the outdoors year-round from your screened-in back patio, or host weekend cookouts on the extended concrete grilling area, all within a fenced backyard that offers privacy and peace of mind.
Located within walking distance to local coffee shops, eateries, boutiques, and a nearby brewery, the neighborhood offers a laid-back coastal vibe with modern convenience. Community amenities include a resort-style pool, clubhouse, sports courts, and green spaces, all designed for low-maintenance living. The HOA enforces a 6-month minimum lease, meaning short-term rentals are not allowed, preserving the peaceful atmosphere and neighborhood integrity.
Whether you're settling down, escaping seasonally, or investing wisely, this upgraded, turn-key home offers the perfect blend of coastal charm, modern features, and unbeatable location.
Sold for $440,000
$440,000
312 Cleat Drive, Surf City, NC 28445
3beds
1,600sqft
Single Family Residence
Built in 2024
7,405 Square Feet Lot
$447,800 Zestimate®
$275/sqft
$2,400 Estimated rent
Home value
$447,800
$403,000 - $497,000
$2,400/mo
Zestimate® history
Owner options
List your home for rent
$2,400/mo
Rent Zestimate®
Find your next renter with Zillow Rental Manager. Plus, with online applications, you can quickly screen prospective tenants – for free.
$2,400/mo
Rent Zestimate®
Refinance and save
$3,603/mo
Est. payment
Refinancing to a lower rate could help reduce your monthly payments and save thousands over the life of the loan.
$3,603/mo
Est. payment
Explore your selling options
Work with a Zillow partner agent
Leverage their expertise and Zillow's premium Showcase listings to get your home seen by more buyers.
Get startedList with your own agent
Get your home in front of millions of buyers by listing it on Zillow.
Learn how to do itSell it yourself
Take full control of how buyers see your home on Zillow by listing For Sale by Owner (FSBO).
List your homeWhat's special
Zillow last checked:
Listing updated:
Listed by:
Ashley P Polk 304-573-5550,
BlueCoast Realty Corporation
Bought with:
Cat M Nadeau, 298649
Lucas and Associates REALTORS Inc.
Source: Hive MLS,MLS#: 100533883 Originating MLS: Cape Fear Realtors MLS, Inc.
Originating MLS: Cape Fear Realtors MLS, Inc.Facts & features
Interior
Bedrooms & bathrooms
- Bedrooms: 3
- Bathrooms: 2
- Full bathrooms: 2
Primary bedroom
- Level: Primary Living Area
Dining room
- Features: Combination
Heating
- Heat Pump, Electric, Forced Air
Cooling
- Central Air, Heat Pump
Appliances
- Included: Electric Oven, Electric Cooktop, Built-In Microwave, See Remarks, Refrigerator, Range, Ice Maker, Disposal, Dishwasher
- Laundry: Laundry Room
Features
- Master Downstairs, Walk-in Closet(s), Kitchen Island, Ceiling Fan(s), Pantry, Walk-in Shower, Blinds/Shades, Walk-In Closet(s)
- Flooring: Vinyl
- Doors: Storm Door(s)
- Attic: Access Only,Partially Floored,Pull Down Stairs
- Has fireplace: No
- Fireplace features: None
Interior area
- Total structure area: 1,600
- Total interior livable area: 1,600 sqft
Property
Parking
- Total spaces: 2
- Parking features: Garage Faces Front, Attached, Garage Door Opener, Paved
- Attached garage spaces: 2
Features
- Levels: One
- Stories: 1
- Patio & porch: Covered, Patio, Porch, Screened
- Exterior features: Storm Doors
- Fencing: Privacy,Full,Back Yard,Wood
Lot
- Size: 7,405 Square Feet
- Features: Level
Details
- Parcel number: 42355724350000
- Zoning: PUD
- Special conditions: Standard
Construction
Type & style
- Home type: SingleFamily
- Property subtype: Single Family Residence
Materials
- Vinyl Siding
- Foundation: Slab
- Roof: Architectural Shingle
Condition
- New construction: No
- Year built: 2024
Utilities & green energy
- Sewer: Public Sewer
- Water: Public
- Utilities for property: Sewer Connected, Water Connected
Community & HOA
Community
- Subdivision: Waterside
HOA
- Has HOA: Yes
- Amenities included: Basketball Court, Clubhouse, Pool, Fitness Center, Maintenance Common Areas, Maintenance Grounds, Pickleball, Playground, Sidewalks, Street Lights
- HOA fee: $960 annually
- HOA name: Premier Management
- HOA phone: 910-679-3012
Location
- Region: Surf City
Financial & listing details
- Price per square foot: $275/sqft
- Tax assessed value: $225,071
- Annual tax amount: $1,868
- Date on market: 11/1/2025
- Cumulative days on market: 45 days
- Listing agreement: Exclusive Right To Sell
- Listing terms: Cash,Conventional,FHA,VA Loan
- Road surface type: Paved
Price history
| Date | Event | Price |
|---|---|---|
| 12/16/2025 | Sold | $440,000-2.2%$275/sqft |
Source:  Hive MLS #100533883 Report a problem Hive MLS #100533883 Report a problem | ||
| 11/15/2025 | Contingent | $449,900$281/sqft |
Source: Hive MLS #100533883 Report a problem | ||
| 10/24/2025 | Price change | $449,900-2.2%$281/sqft |
Source: Hive MLS #100533883 Report a problem | ||
| 10/9/2025 | Listed for sale | $459,900+16.1%$287/sqft |
Source: Hive MLS #100533883 Report a problem | ||
| 4/12/2024 | Sold | $396,000$248/sqft |
Source: Public Record Report a problem | ||
Public tax history
| Year | Property taxes | Tax assessment |
|---|---|---|
| 2025 | $1,868 | $367,593 |
Find assessor info on the county website
Neighborhood: 28445
Nearby homes
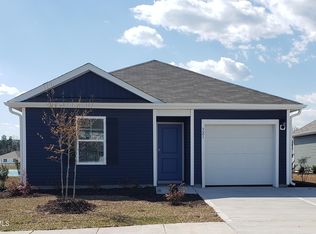
- $358,1254 bd2 ba1.4k sqft321 Cleat Dr LOT 253, Surf City, NC 28445Sold

- $388,2403 bd2 ba1.6k sqft329 Cleat Dr LOT 249, Holly Ridge, NC 28445Sold
- $381,7404 bd2 ba1.7k sqft319 Cleat Dr LOT 254, Holly Ridge, NC 28445Sold

- $360,2404 bd2 ba1.4k sqft331 Cleat Dr LOT 248, Holly Ridge, NC 28445Sold
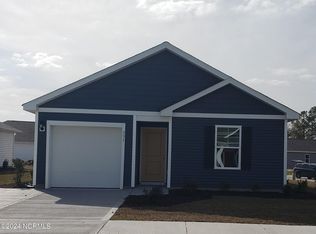
- $367,2403 bd2 ba1.6k sqft332 Cleat Dr LOT 241, Surf City, NC 28445Sold
- $339,9994 bd2 ba1.4k sqft328 Cleat Dr LOT 239, Holly Ridge, NC 28445Sold
- $355,7404 bd2 ba1.4k sqft2006 Course Ln LOT 245, Holly Ridge, NC 28445Sold
- $375,7403 bd2 ba1.6k sqft320 Cleat Dr LOT 235, Holly Ridge, NC 28445Sold
Nearby schools
GreatSchools rating
- 7/10Surf City ElementaryGrades: PK-5Distance: 1.4 mi
- 9/10Surf City MiddleGrades: 6-8Distance: 1.4 mi
- 8/10Topsail High SchoolGrades: 9-12Distance: 8.1 mi
Schools provided by the listing agent
- Elementary: Surf City
- Middle: Surf City
- High: Topsail
Source: Hive MLS. This data may not be complete. We recommend contacting the local school district to confirm school assignments for this home.
Get a cash offer in 3 minutes
Find out how much your home could sell for in as little as 3 minutes with a no-obligation cash offer.
Estimated market value
$447,800
Get a cash offer in 3 minutes
Find out how much your home could sell for in as little as 3 minutes with a no-obligation cash offer.
Estimated market value
$447,800
- North Carolina
- Pender County
- Surf City
- 28445
- 312 Cleat Drive
Nearby cities
Nearby zip codes
Other Surf City Topics
