This home is nestled in the highly desirable Goose Creek neighborhood. This charming home combines modern comfort with timeless appeal. This well-maintained residence, built in 2010, spans 2,140 sq. ft. of living space, providing ample room for both relaxation and entertainment.
Upon entering, you are greeted by a welcoming ambiance highlighted by the natural light that floods through the spacious rooms. The main floor features a thoughtfully designed layout, seamlessly connecting the living areas. The kitchen boasts contemporary appliances, complemented by sleek countertops and ample cabinet space, catering to both everyday meals and culinary adventures.
The home accommodates four generously sized bedrooms, each offering comfort and privacy. . The primary suite presents a tranquil retreat with its ensuite bathroom, offering a relaxing oasis after a long day. Additional bathrooms are conveniently located throughout the home, ensuring convenience for all residents and guests.
Outside, the property extends its appeal with a well-maintained yard, providing plenty of space for outdoor activities and gardening enthusiasts. A screened porch and patio area offers an ideal spot for enjoying morning coffee or hosting gatherings with friends.
Situated in Pikeville, NC, this residence enjoys a peaceful setting while remaining within easy reach of local amenities, schools, and recreational opportunities. Whether you're seeking a place to call home or looking for a charming retreat away from the hustle and bustle.
Sold for $334,500
$334,500
312 Clemens Drive, Pikeville, NC 27863
4beds
2,140sqft
Single Family Residence
Built in 2010
0.81 Acres Lot
$357,800 Zestimate®
$156/sqft
$2,079 Estimated rent
Home value
$357,800
$340,000 - $376,000
$2,079/mo
Zestimate® history
Owner options
List your home for rent
$2,079/mo
Rent Zestimate®
Find your next renter with Zillow Rental Manager. Plus, with online applications, you can quickly screen prospective tenants – for free.
$2,079/mo
Rent Zestimate®
Refinance and save
$2,021/mo
Est. payment
Refinancing to a lower rate could help reduce your monthly payments and save thousands over the life of the loan.
$2,021/mo
Est. payment
Explore your selling options
Work with a Zillow partner agent
Leverage their expertise and Zillow's premium Showcase listings to get your home seen by more buyers.
Get startedList with your own agent
Get your home in front of millions of buyers by listing it on Zillow.
Learn how to do itSell it yourself
Take full control of how buyers see your home on Zillow by listing For Sale by Owner (FSBO).
List your homeWhat's special
Zillow last checked:
Listing updated:
Listed by:
Tracey O'Dowd 919-395-7532,
EXP Realty LLC - C
Bought with:
Martie Rye, 318807
Down Home Realty And Property Management, LLC
Source: Hive MLS,MLS#: 100456030 Originating MLS: Johnston County Association of REALTORS
Originating MLS: Johnston County Association of REALTORSFacts & features
Interior
Bedrooms & bathrooms
- Bedrooms: 4
- Bathrooms: 3
- Full bathrooms: 3
Rooms
- Room types: Master Bedroom, Breakfast Nook, Kitchen, Family Room, Laundry, Dining Room, Other, Bedroom 1, Bedroom 2, Bonus Room
Primary bedroom
- Level: Main
- Dimensions: 14 x 12.11
Bedroom 1
- Level: Main
- Dimensions: 11.3 x 10.3
Bedroom 2
- Level: Main
- Dimensions: 11.3 x 10.3
Bonus room
- Level: Upper
- Dimensions: 20.1 x 17.9
Breakfast nook
- Level: Main
- Dimensions: 9.6 x 9.1
Dining room
- Level: Main
- Dimensions: 12 x 11.2
Family room
- Level: Main
- Dimensions: 16.7 x 16.1
Kitchen
- Level: Main
- Dimensions: 13.1 x 9.6
Laundry
- Level: Main
- Dimensions: 6.3 x 6
Other
- Description: Foyer
- Level: Main
- Dimensions: 11.2 x 6.3
Heating
- Fireplace Insert, Heat Pump, Electric
Cooling
- Central Air, Heat Pump
Features
- Vaulted Ceiling(s), Whirlpool, Ceiling Fan(s), Pantry, Walk-in Shower
Interior area
- Total structure area: 2,140
- Total interior livable area: 2,140 sqft
Property
Parking
- Total spaces: 2
- Parking features: Garage Faces Front, Concrete
Features
- Levels: One and One Half
- Stories: 1
- Patio & porch: Porch, Screened
- Fencing: Back Yard,Front Yard
Lot
- Size: 0.81 Acres
- Dimensions: 369 x 111
- Features: Front Yard
Details
- Parcel number: 83845181
- Zoning: X
- Special conditions: Standard
Construction
Type & style
- Home type: SingleFamily
- Property subtype: Single Family Residence
Materials
- Concrete, Stone, Vinyl Siding
- Foundation: Brick/Mortar
- Roof: Shingle
Condition
- New construction: No
- Year built: 2010
Utilities & green energy
- Sewer: Septic Tank
- Water: Public
- Utilities for property: Water Available
Community & HOA
Community
- Security: Security System
- Subdivision: Goose Creek
HOA
- Has HOA: No
Location
- Region: Pikeville
Financial & listing details
- Price per square foot: $156/sqft
- Tax assessed value: $233,150
- Annual tax amount: $2,395
- Date on market: 8/10/2025
- Cumulative days on market: 68 days
- Listing agreement: Exclusive Right To Sell
- Listing terms: Cash,Conventional,FHA,USDA Loan,VA Loan
- Road surface type: Paved
Price history
| Date | Event | Price |
|---|---|---|
| 10/8/2024 | Sold | $334,500-0.1%$156/sqft |
Source:  Hive MLS #100456030 Report a problem Hive MLS #100456030 Report a problem | ||
| 9/20/2024 | Contingent | $334,900$156/sqft |
Source: Hive MLS #100456030 Report a problem | ||
| 9/10/2024 | Pending sale | $334,900$156/sqft |
Source:  Doorify MLS #10039591 Report a problem Doorify MLS #10039591 Report a problem | ||
| 8/15/2024 | Price change | $334,900-2.9%$156/sqft |
Source: Doorify MLS #10039591 Report a problem | ||
| 8/10/2024 | Price change | $344,804-0.1%$161/sqft |
Source: Doorify MLS #10039591 Report a problem | ||
| 7/12/2024 | Listed for sale | $345,000+35.3%$161/sqft |
Source: Doorify MLS #10039591 Report a problem | ||
| 10/22/2021 | Sold | $255,000+13.1%$119/sqft |
Source: Public Record Report a problem | ||
| 7/20/2015 | Sold | $225,500+6.6%$105/sqft |
Source: Public Record Report a problem | ||
| 5/13/2010 | Sold | $211,500$99/sqft |
Source: Public Record Report a problem | ||
Public tax history
| Year | Property taxes | Tax assessment |
|---|---|---|
| 2025 | $2,395 +19.9% | $334,520 +43.5% |
| 2024 | $1,998 +3% | $233,150 |
| 2023 | $1,939 | $233,150 |
| 2022 | $1,939 | $233,150 |
| 2021 | -- | $233,150 |
| 2020 | $1,755 | $233,150 |
| 2019 | $1,755 | $233,150 -2.7% |
| 2018 | $1,755 -2.6% | $239,570 |
| 2017 | $1,802 | $239,570 |
| 2016 | -- | $239,570 |
| 2015 | $1,806 -0.2% | $239,570 |
| 2014 | $1,809 | $239,570 |
| 2013 | -- | $239,570 |
| 2011 | -- | $239,570 |
| 2007 | -- | -- |
Find assessor info on the county website
Neighborhood: 27863
Nearby homes
- $294,8003 bd3 ba1.6k sqft310 Clemens Dr, Pikeville, NC 27863Off Market
- $429,7003 bd3 ba3k sqft400 Clemens Dr, Pikeville, NC 27863Off Market
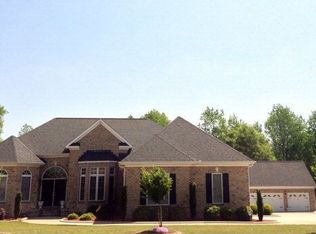
- $361,7003 bd2 ba2.3k sqft308 Clemens Dr, Pikeville, NC 27863Off Market
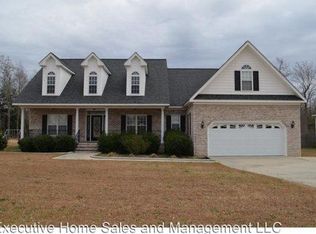
- $402,0004 bd3 ba3.3k sqft407 Clemens Dr, Pikeville, NC 27863Off Market
- $299,9003 bd3 ba2k sqft306 Clemens Dr, Pikeville, NC 27863For Sale
- $355,9004 bd3 ba2.2k sqft100 Glavine Ct, Pikeville, NC 27863Off Market
- $361,5004 bd3 ba2.1k sqft402 Clemens Dr, Pikeville, NC 27863Off Market
- $426,4003 bd2 ba2.9k sqft401 Clemens Dr, Pikeville, NC 27863Off Market
Nearby schools
GreatSchools rating
- 8/10Northwest Elementary SchoolGrades: K-5Distance: 0.5 mi
- 8/10Norwayne Middle SchoolGrades: 6-8Distance: 4.7 mi
- 5/10Charles B Aycock High SchoolGrades: 9-12Distance: 3.3 mi
Schools provided by the listing agent
- Elementary: Northwest Elementary School
- Middle: Norwayne
- High: Charles Aycock
Source: Hive MLS. This data may not be complete. We recommend contacting the local school district to confirm school assignments for this home.
Get a cash offer in 3 minutes
Find out how much your home could sell for in as little as 3 minutes with a no-obligation cash offer.
Estimated market value
$357,800
Get a cash offer in 3 minutes
Find out how much your home could sell for in as little as 3 minutes with a no-obligation cash offer.
Estimated market value
$357,800
- North Carolina
- Wayne County
- Pikeville
- 27863
- 312 Clemens Drive
Nearby cities
Nearby zip codes
Other Pikeville Topics
