Skip main navigation
Off market
  • $603,800

    312 Cliff Ave, Edgewater Park, NJ 08010

    4beds
    3baths
    2,994sqft
    SingleFamily
    Built in 1895
    0.41 Acres Lot
    $603,800 Zestimate®
    $202/sqft
    $4,064 Estimated rent

    Home value

    $603,800

    $574,000 - $640,000

    $4,064/mo

    Zestimate® history
    Loading
    Loading...

    Owner options

    List your home for rent

    $4,064/mo

    Rent Zestimate®

    Find your next renter with Zillow Rental Manager. Plus, with online applications, you can quickly screen prospective tenants – for free.

    Learn more

    $4,064/mo

    Rent Zestimate®

    Refinance and save

    $4,238/mo

    Est. payment

    Refinancing to a lower rate could help reduce your monthly payments and save thousands over the life of the loan.

    See today's rates

    $4,238/mo

    Est. payment

    Explore your selling options

    Work with a Zillow partner agent

    Leverage their expertise and Zillow's premium Showcase listings to get your home seen by more buyers.

    Get started

    List with your own agent

    Get your home in front of millions of buyers by listing it on Zillow.

    Learn how to do it

    Sell it yourself

    Take full control of how buyers see your home on Zillow by listing For Sale by Owner (FSBO).

    List your home

    What's special

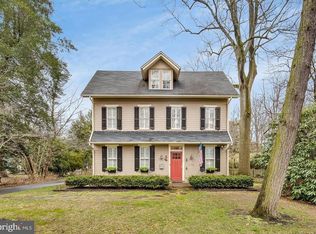
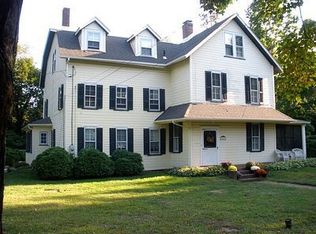
    This beautiful Queen Anne Victorian is located one block from the Delaware River in the historic River Bank section of Edgewater Park, nestled among stately homes and riverfront estates from a by-gone era. Surrounded by majestic trees and lovely gardens on a deep lot, this home has been lovingly updated and maintained and blends modern conveniences with classic architecture. Recent upgrades include - new roof and gutters (2022), all new windows, electric replaced and upgraded to 200 amp service (documentation for removal of knob-and-tube wiring available), upgraded plumbing, fireplace converted to gas, new ceiling fans, new carpeting, freshly painted exterior (Oct 2020) and interior, newer brick walkways, new fieldstone front porch (2017), paver patio (2017) and an upgraded brick side porch and stairs. Vintage front door with Lion's Head medallion allows for a grand entry into the home through the vestibule with glass french doors. The first floor consists of a Living Room with gas fireplace, a classic Parlor (Family Room) with pocket door, oversized Dining Room room with Butlers Pantry, Kitchen, Laundry Room and Half Bath. The Butler's Pantry with antique stained glass window was historically used as a staging area for serving meals and storing the family china. Bright custom kitchen with gas range, additional wall oven, dishwasher, stainless steel refrigerator, pantry, granite counters, island, tile backsplash and floors and under cabinet lighting. The laundry room/mud room with washer/dryer has numerous cabinets for extra storage and access to the large paver patio which is the ideal place for grilling, relaxing and entertaining. A charming screened porch is accessible from the Living Room and Dining Room - perfect for plants, dining, bird watching and relaxing. A splendid main staircase leads to the second and third floors. The second floor has three Bedrooms, full Bath and an open Landing with balcony access. The balcony - with 16' arched ceiling - is an amazing spot to relax with a morning coffee or nightcap. A large (12' x 9') walk-in closet with window has access from the Bedroom, Bath and hallway and could be converted to a Bedroom if desired. Continuing up the main staircase to the third floor you will find a Bedroom, full Bath and an open sitting area. The renovated 2nd floor Bath and new 3rd floor Bath have tile floors and tile showers with glass surrounds. The 2nd floor Bath also has a clawfoot tub and a double-sink vanity. The third floor has two additional rooms that could be used as a game room, office, art studio, bedroom, etc. One room was previously used as a game room with a pool table and the other room is lovingly called the Time Capsule Room as children of a previous owner artistically decorated the walls in the late 1960's-70's with magazine photos. A back staircase leads to the 2nd and 1st floors. There is a large unfinished basement with workshop area, tons of storage space and exterior access. There is a large Carriage House (new roof and electric in 2020) with loft for storage or convert this to more entertaining space or even a pool house. Red Dragon Canoe club with boat launch & storage one block away. Private yet only minutes to grocery stores, pharmacies, banks and other stores/services. Easily accessible to Center City, Routes 130, 295 and the NJ Turnpike and the River Line (with access to the Hamilton Train Station). Flood insurance is NOT required. This quiet and beautiful neighborhood is much sought after and coveted for its historic homes and beautiful riverfront estates. 2022-09-16

    This property is off market, which means it's not currently listed for sale or rent on Zillow. This may be different from what's available on other websites or public sources.
    Facts & features

    Interior

    Bedrooms & bathrooms
    • Bedrooms: 4
    • Bathrooms: 3
    Heating
    • Gas
    Cooling
    • Other
    Interior area
    • Total interior livable area: 2,994 sqft

    Property

    Parking
    • Total spaces: 2
    Features
    • Exterior features: Wood
    Lot
    • Size: 0.41 Acres
    Details
    • Parcel number: 1201703000000024

    Construction

    Type & style
    • Home type: SingleFamily
    Condition
    • Year built: 1895

    Community & HOA

    Location
    • Region: Edgewater Park

    Financial & listing details

    • Price per square foot: $202/sqft
    • Tax assessed value: $362,100
    • Annual tax amount: $12,554

    Price history

    DateEventPrice
    9/30/2022Sold$490,000-4.9%$164/sqft
    Source: Bright MLS #NJBL2028876 Report a problem
    7/29/2022Pending sale$515,000$172/sqft
    Source: Berkshire Hathaway HomeServices Fox & Roach, REALTORS #NJBL2028876 Report a problem
    7/29/2022Contingent$515,000$172/sqft
    Source: Bright MLS #NJBL2028876 Report a problem
    6/30/2022Price change$515,000+3%$172/sqft
    Source: Bright MLS #NJBL2028876 Report a problem
    6/3/2022Listed for sale$499,900+85.2%$167/sqft
    Source: Owner Report a problem
    3/18/2010Listing removed$269,900$90/sqft
    Source: Weidel Realtors #5663235 Report a problem
    2/25/2010Listed for sale$269,900$90/sqft
    Source: Weidel Realtors #5663235 Report a problem

    Public tax history

    YearProperty taxesTax assessment
    2025$12,554 +40.4%$362,100
    2024$8,941 $362,100 +38.9%
    2023-- $260,600
    2022$8,915 +1.6%$260,600
    2021$8,774 +3.5%$260,600
    2020$8,480 +2.3%$260,600 -5.4%
    2019$8,293 +1.9%$275,600
    2018$8,136 +5.9%$275,600
    2017$7,681 +3.8%$275,600
    2016$7,400 +5.7%$275,600
    2015$7,000 +7.2%$275,600
    2014$6,529 +2%$275,600
    2013$6,402 +0.4%$275,600
    2012$6,377 +20.3%$275,600
    2011$5,301 +4.2%$275,600 +141.3%
    2010$5,086 +4.2%$114,200
    2009$4,880 +3.5%$114,200
    2008$4,716 +8.9%$114,200
    2007$4,333 +6.4%$114,200
    2006$4,074 +9.7%$114,200
    2005$3,715 +2.5%$114,200
    2004$3,626 $114,200
    2003-- $114,200
    2002-- $114,200
    2001-- $114,200
    Find assessor info on the county website

    Neighborhood: 08010

    Nearby schools

    GreatSchools rating
    Schools provided by the listing agent
    • District: Burlington City

    Source: The MLS. This data may not be complete. We recommend contacting the local school district to confirm school assignments for this home.

    Get a cash offer in 3 minutes
    Find out how much your home could sell for in as little as 3 minutes with a no-obligation cash offer.
    Estimated market value
    $603,800
    Get a cash offer in 3 minutes
    Find out how much your home could sell for in as little as 3 minutes with a no-obligation cash offer.
    Estimated market value
    $603,800