Skip main navigation
Sold
  • Price Unknown

    312 Cold Water Ln, Raymore, MO 64083

    4beds
    2,126sqft
    Single Family Residence
    Built in 2022
    7,606 Square Feet Lot
    $472,800 Zestimate®
    $--/sqft
    $2,557 Estimated rent

    Home value

    $472,800

    $449,000 - $496,000

    $2,557/mo

    Zestimate® history
    Loading
    Loading...

    Owner options

    List your home for rent

    $2,557/mo

    Rent Zestimate®

    Find your next renter with Zillow Rental Manager. Plus, with online applications, you can quickly screen prospective tenants – for free.

    Learn more

    $2,557/mo

    Rent Zestimate®

    Refinance and save

    $383/mo

    Est. payment

    Refinancing to a lower rate could help reduce your monthly payments and save thousands over the life of the loan.

    See today's rates

    $383/mo

    Est. payment

    Explore your selling options

    Work with a Zillow partner agent

    Leverage their expertise and Zillow's premium Showcase listings to get your home seen by more buyers.

    Get started

    List with your own agent

    Get your home in front of millions of buyers by listing it on Zillow.

    Learn how to do it

    Sell it yourself

    Take full control of how buyers see your home on Zillow by listing For Sale by Owner (FSBO).

    List your home

    What's special

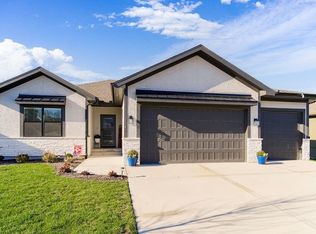
    Welcome to this beautiful, like-new Ranch/Reverse 1.5-Story home in one of Raymore's premier 55+ maintenance-provided communities! Designed with an open and inviting floor plan, this home features a stunning kitchen with a large center island, quartz countertops, and a spacious walk-in pantry. Relax on the covered deck and enjoy the peaceful sounds of Alexander Creek and the surrounding treed green space. The bright and airy great room offers soaring windows, abundant natural light, and a cozy fireplace. The spacious primary suite is a true retreat, complete with a charming window seat, spa-like ensuite featuring a custom tiled shower, double vanity, and a generous walk-in closet. The finished walkout lower level boasts 9-foot ceilings, a recreation room, two additional bedrooms with oversized walk-in closets, a full bathroom, and plenty of unfinished storage space. The three-car garage includes an overhead storage lift, providing even more room for your storage needs. This exceptional home is truly move-in ready!

    Zillow last checked:

    Listing updated:

    Listed by:

    Lisa Larson 816-305-6313,

    Realty Executives

    Bought with:

    Twyla Rist, BR00032229

    Compass Realty Group

    Source: Heartland MLS as distributed by MLS GRID,MLS#: 2630370MLS Logo

    Facts & features

    Interior

    Bedrooms & bathrooms
    • Bedrooms: 4
    • Bathrooms: 3
    • Full bathrooms: 3
    Primary bedroom
    • Features: Carpet, Ceiling Fan(s)
    • Level: Main
    • Area: 224 Square Feet
    • Dimensions: 16 x 14
    Bedroom 2
    • Features: Carpet, Walk-In Closet(s)
    • Level: Main
    • Area: 121 Square Feet
    • Dimensions: 11 x 11
    Bedroom 3
    • Features: Carpet, Walk-In Closet(s)
    • Level: Lower
    • Area: 182 Square Feet
    • Dimensions: 14 x 13
    Bedroom 4
    • Features: Carpet, Walk-In Closet(s)
    • Level: Lower
    • Area: 144 Square Feet
    • Dimensions: 12 x 12
    Primary bathroom
    • Features: Ceramic Tiles, Double Vanity, Shower Only, Walk-In Closet(s)
    • Level: Main
    • Area: 132 Square Feet
    • Dimensions: 12 x 11
    Bathroom 2
    • Features: Ceramic Tiles, Shower Over Tub
    • Level: Main
    • Area: 45 Square Feet
    • Dimensions: 9 x 5
    Bathroom 3
    • Features: Ceramic Tiles, Shower Over Tub
    • Level: Lower
    • Area: 45 Square Feet
    • Dimensions: 9 x 5
    Dining room
    • Features: Built-in Features
    • Level: Main
    • Area: 108 Square Feet
    • Dimensions: 12 x 9
    Kitchen
    • Features: Granite Counters, Kitchen Island, Pantry
    • Level: Main
    • Area: 168 Square Feet
    • Dimensions: 14 x 12
    Laundry
    • Features: Built-in Features, Ceramic Tiles
    • Level: Main
    • Area: 36 Square Feet
    • Dimensions: 6 x 6
    Living room
    • Features: Ceiling Fan(s), Fireplace
    • Level: Main
    • Area: 285 Square Feet
    • Dimensions: 19 x 15
    Recreation room
    • Features: Carpet, Ceiling Fan(s)
    • Level: Lower
    • Area: 225 Square Feet
    • Dimensions: 15 x 15
    Heating
    • Natural Gas
    Cooling
    • Electric
    Appliances
    • Included: Dishwasher, Disposal, Exhaust Fan, Microwave, Stainless Steel Appliance(s)
    • Laundry: Laundry Room, Main Level
    Features
    • Ceiling Fan(s), Custom Cabinets, Kitchen Island, Painted Cabinets, Pantry, Walk-In Closet(s)
    • Flooring: Carpet, Tile, Wood
    • Windows: Thermal Windows
    • Basement: Basement BR,Finished,Walk-Out Access
    • Number of fireplaces: 1
    • Fireplace features: Great Room
    Interior area
    • Total structure area: 2,126
    • Total interior livable area: 2,126 sqft
    • Finished area above ground: 1,256
    • Finished area below ground: 870

    Property

    Parking
    • Total spaces: 3
    • Parking features: Attached, Garage Faces Front
    • Attached garage spaces: 3
    Features
    • Patio & porch: Patio
    Lot
    • Size: 7,606 Square Feet
    • Features: Adjoin Greenspace, City Limits, City Lot
    Details
    • Parcel number: 2237695

    Construction

    Type & style
    • Home type: SingleFamily
    • Architectural style: Traditional
    • Property subtype: Single Family Residence
    Materials
    • Stucco, Wood Siding
    • Roof: Composition
    Condition
    • Year built: 2022
    Details
    • Builder model: Greystone
    • Builder name: Elevate Design + Bui

    Utilities & green energy

    • Sewer: Public Sewer
    • Water: Public

    Community & HOA

    Community
    • Security: Smoke Detector(s)
    • Senior community: Yes
    • Subdivision: Alexander Creek
    HOA
    • Has HOA: Yes
    • Amenities included: Trail(s)
    • Services included: Maintenance Grounds, Management, Snow Removal
    • HOA fee: $383 quarterly
    • HOA name: Alexander Creek HOA
    Location
    • Region: Raymore

    Financial & listing details

    • Tax assessed value: $409,220
    • Annual tax amount: $5,598
    • Date on market: 7/15/2026
    • Listing terms: Cash,Conventional,FHA,VA Loan
    • Ownership: Private
    • Road surface type: Paved

    Price history

    DateEventPrice
    8/18/2026Sold--
    Source: Heartland MLS as distributed by MLS GRID #2630370 Report a problem
    7/24/2026Pending sale$475,000$223/sqft
    Source: Heartland MLS as distributed by MLS GRID #2630370 Report a problem
    7/15/2026Listed for sale$475,000+0%$223/sqft
    Source: Heartland MLS as distributed by MLS GRID #2630370 Report a problem
    5/19/2022Sold--
    Source: Heartland MLS as distributed by MLS GRID #2374829 Report a problem
    4/12/2022Pending sale$474,900$223/sqft
    Source: Heartland MLS as distributed by MLS GRID #2374829 Report a problem
    4/10/2022Listed for sale$474,900$223/sqft
    Source: Heartland MLS as distributed by MLS GRID #2374829 Report a problem

    Public tax history

    YearProperty taxesTax assessment
    2025$5,598 +0%$77,750 +13.1%
    2024$5,596 +0.1%$68,760
    2023$5,588 +63.2%$68,760 +64.3%
    2022$3,424 +19829.2%$41,850 +19828.6%
    2021$17 $210
    2020-- $210
    2019-- $210 +23.5%
    2018$14 $170
    2017$14 +3.9%$170
    2016$14 $170
    2015$14 -0.2%$170
    2014$14 $170
    2013$14 $170
    2011-- $170
    2010-- $170
    2009-- $170
    Find assessor info on the county website

    Neighborhood: 64083

    Nearby schools

    GreatSchools rating
    Get a cash offer in 3 minutes
    Find out how much your home could sell for in as little as 3 minutes with a no-obligation cash offer.
    Estimated market value
    $472,800
    Get a cash offer in 3 minutes
    Find out how much your home could sell for in as little as 3 minutes with a no-obligation cash offer.
    Estimated market value
    $472,800