Skip main navigation
Off market
  • $601,300

    312 Corbitt Cir, Bear, DE 19701

    4beds
    2baths
    2,875sqft
    SingleFamily
    Built in 2006
    0.46 Acres Lot
    $601,300 Zestimate®
    $209/sqft
    $3,023 Estimated rent

    Home value

    $601,300

    $565,000 - $637,000

    $3,023/mo

    Zestimate® history
    Loading
    Loading...

    Owner options

    List your home for rent

    $3,023/mo

    Rent Zestimate®

    Find your next renter with Zillow Rental Manager. Plus, with online applications, you can quickly screen prospective tenants – for free.

    Learn more

    $3,023/mo

    Rent Zestimate®

    Refinance and save

    $3,611/mo

    Est. payment

    Refinancing to a lower rate could help reduce your monthly payments and save thousands over the life of the loan.

    See today's rates

    $3,611/mo

    Est. payment

    Explore your selling options

    Work with a Zillow partner agent

    Leverage their expertise and Zillow's premium Showcase listings to get your home seen by more buyers.

    Get started

    List with your own agent

    Get your home in front of millions of buyers by listing it on Zillow.

    Learn how to do it

    Sell it yourself

    Take full control of how buyers see your home on Zillow by listing For Sale by Owner (FSBO).

    List your home

    What's special

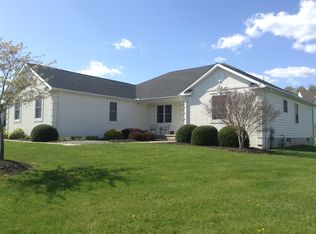
    Stunning 4BR, 2.5BA stone-front Colonial in Bear's distinctive Corbitt Estates neighborhood. This stately home is situated on a large 0.46 acre lot with mature landscaping and a well-manicured lawn. A long driveway leads to a 2-car side turned garage, extra parking and a curved walkway to the front door. Enter through a 2-story foyer with gleaming hardwood floors and a turned staircase. The open concept kitchen with 9' ceilings has 42" cherry cabinets, a gas range, center island, pantry, recessed lighting and an eat-in area with French doors to the rear deck. The kitchen flows into a dramatic 2-story family room with vaulted ceiling, skylights, gas fireplace with marble surround, rear staircase and lots of windows to fill the room with natural light. This open floor plan creates a great gathering space for entertaining family and friends. For formal dining and holiday parties, there is a large dining room with a bay window and a front living room. Behind the kitchen you'll find the convenience of a 1st floor home office. Take either set of stairs to the 2nd level with 4 large bedrooms. The master bedroom suite has a large walk-in closet and private bathroom with a vaulted ceiling, dual vanity and skylight. There is also a separate hall bath shared by the other 3 bedrooms. The finished basement adds over 800 feet of additional living space with a large rec room, recessed lighting and a separate home theater with tiered seating and decorative wall sconces for a true multi-media experience. The laundry is on the main level and equipped with functional bin storage to keep things organized. Outside you can enjoy your sprawling backyard and large open lot. The home's southern exposure maximizes the effects of nearly 10KW of solar panels to reduce your energy footprint and electric bills. There is also a tankless on-demand hot water heater(2015), new AC(2016), professionally installed home network, security system and an included Rainsoft water filtration system for great water all the time. This 11 yr old home is move-in ready, situated in a prime location in a small, quiet subdivision, convenient to shopping and transportation, and truly a great find for this area. Make this your new home today...before it's too late!

    This property is off market, which means it's not currently listed for sale or rent on Zillow. This may be different from what's available on other websites or public sources.

    Facts & features

    Interior

    Bedrooms & bathrooms
    • Bedrooms: 4
    • Bathrooms: 2.5
    Heating
    • Forced air
    Cooling
    • Other
    Features
    • Flooring: Carpet
    • Basement: Partially finished
    • Has fireplace: Yes
    Interior area
    • Total interior livable area: 2,875 sqft

    Property

    Parking
    • Parking features: Garage - Attached
    Features
    • Exterior features: Other, Brick
    Lot
    • Size: 0.46 Acres
    Details
    • Parcel number: 1004910097

    Construction

    Type & style
    • Home type: SingleFamily
    • Architectural style: Colonial
    Materials
    • Foundation: Crawl/Raised
    • Roof: Asphalt
    Condition
    • Year built: 2006

    Community & neighborhood

    Location
    • Region: Bear

    HOA & financial

    HOA
    • Has HOA: Yes
    • HOA fee: $12 monthly

    Price history

    DateEventPrice
    11/2/2016Listing removed$374,900+1.3%$130/sqft
    Source: Keller Williams - Greater Newark #6782745 Report a problem
    6/8/2016Sold$370,000-1.3%$129/sqft
    Source: Public Record Report a problem
    6/1/2016Pending sale$374,900$130/sqft
    Source: Keller Williams - Greater Newark #6782745 Report a problem
    4/29/2016Listed for sale$374,900+4.1%$130/sqft
    Source: Keller Williams - Greater Newark #6782745 Report a problem
    3/26/2009Sold$360,000+13.1%$125/sqft
    Source: Public Record Report a problem
    1/16/2009Sold$318,198-16.5%$111/sqft
    Source: Public Record Report a problem
    12/22/2008Listed for sale$381,000+0.7%$133/sqft
    Source: Patterson Schwartz #5460579 Report a problem
    9/26/2005Sold$378,459$132/sqft
    Source: Public Record Report a problem

    Public tax history

    YearProperty taxesTax assessment
    2025-- $560,500 +389.5%
    2024$3,982 +10.9%$114,500 +1.3%
    2023$3,592 -4%$113,000
    2022$3,741 +0%$113,000
    2021$3,739 -0.6%$113,000
    2020$3,763 +0.2%$113,000
    2019$3,756 +8.3%$113,000
    2017$3,469 +12.2%$113,000
    2016$3,091 $113,000
    2015$3,091 0%$113,000
    2014$3,092 $113,000
    2013-- $113,000
    2012-- $113,000
    2011-- $113,000
    2010-- $113,000
    2009-- $113,000
    2008-- $113,000
    2007-- $113,000
    2006-- $113,000 +1312.5%
    2005-- $8,000
    2004-- $8,000

    Find assessor info on the county website

    Neighborhood: 19701

    Nearby schools

    GreatSchools rating
    Schools provided by the listing agent
    • Elementary: WILBUR
    • High: PENN

    Source: The MLS. This data may not be complete. We recommend contacting the local school district to confirm school assignments for this home.

    Get a cash offer in 3 minutes
    Find out how much your home could sell for in as little as 3 minutes with a no-obligation cash offer.
    Estimated market value
    $601,300
    Get a cash offer in 3 minutes
    Find out how much your home could sell for in as little as 3 minutes with a no-obligation cash offer.
    Estimated market value
    $601,300