Skip main navigation
Sold for $276,000
  • $276,000

    312 Cornwall Dr, Florence, KY 41042

    3beds
    1,838sqft
    Condominium, Residential
    Built in 2025
    -- sqft lot
    $276,000 Zestimate®
    $150/sqft
    $2,485 Estimated rent

    Home value

    $276,000

    $259,000 - $293,000

    $2,485/mo

    Zestimate® history
    Loading
    Loading...

    Owner options

    List your home for rent

    $2,485/mo

    Rent Zestimate®

    Find your next renter with Zillow Rental Manager. Plus, with online applications, you can quickly screen prospective tenants – for free.

    Learn more

    $2,485/mo

    Rent Zestimate®

    Refinance and save

    $1,966/mo

    Est. payment

    Refinancing to a lower rate could help reduce your monthly payments and save thousands over the life of the loan.

    See today's rates

    $1,966/mo

    Est. payment

    Explore your selling options

    Work with a Zillow partner agent

    Leverage their expertise and Zillow's premium Showcase listings to get your home seen by more buyers.

    Get started

    List with your own agent

    Get your home in front of millions of buyers by listing it on Zillow.

    Learn how to do it

    Sell it yourself

    Take full control of how buyers see your home on Zillow by listing For Sale by Owner (FSBO).

    List your home

    What's special

    Elegant gold hardwareStylish upgrades throughoutPlush carpetingDesigner detailsSpacious pantryLarge walk-in closetStainless steel appliances
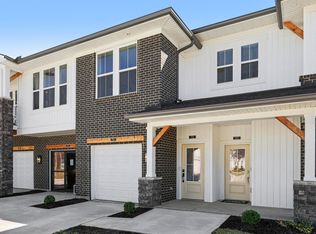
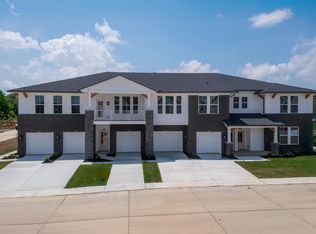
    Experience refined, low-maintenance living in this almost-new Gramercy model, a former model home thoughtfully designed with elevated finishes and stylish upgrades throughout. This 3-bedroom, 2-bath residence with a 1-car garage offers the ease of single-level living on the elevated second floor with a private entry for added exclusivity. The stunning kitchen serves as the heart of the home, showcasing quartz countertops, elegant gold hardware, 42-inch cabinetry, stainless steel appliances, and a spacious pantry, all complemented by upgraded luxury vinyl flooring. The open-concept layout creates a bright and inviting atmosphere, perfect for both everyday living and entertaining. The generous primary suite provides a peaceful retreat, featuring plush carpeting and a large walk-in closet, while the beautifully finished bathrooms continue the upscale aesthetic with quartz surfaces and designer details. Step outside to your private covered porch just off the living area, an ideal spot to unwind with morning coffee or evening sunsets. Perfectly positioned in a central location, this home combines modern elegance, comfort, and the convenience of maintenance-free living, allowing you to enjoy a sophisticated lifestyle without the upkeep.

    Zillow last checked:

    Listing updated:

    Listed by:

    Julie Feagan 859-547-8500,

    Huff Realty - Florence

    Bought with:

    Jenna Lockard, 197825

    Sibcy Cline, REALTORS-Florence

    Source: NKMLS,MLS#: 640569MLS Logo

    Facts & features

    Interior

    Bedrooms & bathrooms
    • Bedrooms: 3
    • Bathrooms: 2
    • Full bathrooms: 2
    Primary bedroom
    • Features: Carpet Flooring, Walk-In Closet(s), Bath Adjoins
    • Level: Second
    • Area: 208
    • Dimensions: 16 x 13
    Bedroom 2
    • Features: Carpet Flooring
    • Level: Second
    • Area: 143
    • Dimensions: 13 x 11
    Bedroom 3
    • Features: Carpet Flooring
    • Level: Second
    • Area: 154
    • Dimensions: 14 x 11
    Dining room
    • Features: Carpet Flooring
    • Level: Second
    • Area: 180
    • Dimensions: 18 x 10
    Family room
    • Features: Walk-Out Access, Carpet Flooring
    • Level: Second
    • Area: 180
    • Dimensions: 18 x 10
    Kitchen
    • Features: Kitchen Island, Pantry
    • Level: Second
    • Area: 252
    • Dimensions: 18 x 14
    Primary bath
    • Features: Double Vanity, Shower, Luxury Vinyl Flooring
    • Level: Second
    • Area: 54
    • Dimensions: 6 x 9
    Heating
    • Electric
    Cooling
    • Central Air
    Appliances
    • Included: Stainless Steel Appliance(s), Electric Range, Dishwasher, Disposal, Dryer, Microwave, Refrigerator, Washer
    • Laundry: Gas Dryer Hookup, Main Level
    Features
    • Kitchen Island, Walk-In Closet(s), Storage, Stone Counters, Smart Thermostat, Smart Home, Pantry, Open Floorplan, Entrance Foyer, Eat-in Kitchen, Double Vanity, Crown Molding, Ceiling Fan(s), Recessed Lighting, Wired for Data
    • Windows: Vinyl Clad Window(s)
    Interior area
    • Total structure area: 1,838
    • Total interior livable area: 1,838 sqft

    Property

    Parking
    • Total spaces: 1
    • Parking features: Driveway, Garage Faces Front
    • Garage spaces: 1
    • Has uncovered spaces: Yes
    Features
    • Levels: One
    • Stories: 1
    • Patio & porch: Covered, Deck
    Details
    • Parcel number: 062.0149007.04
    • Zoning description: Residential

    Construction

    Type & style
    • Home type: Condo
    • Architectural style: Contemporary
    • Property subtype: Condominium, Residential
    • Attached to another structure: Yes
    Materials
    • Brick, Cedar, Concrete, Stone, Vinyl Siding
    • Foundation: Poured Concrete
    • Roof: Shingle
    Condition
    • New construction: No
    • Year built: 2025

    Utilities & green energy

    • Sewer: Public Sewer
    • Water: Public
    • Utilities for property: Cable Available

    Community & HOA

    HOA
    • Has HOA: Yes
    • Amenities included: Parking, Landscaping, Management
    • HOA fee: $281 monthly
    Location
    • Region: Florence

    Financial & listing details

    • Price per square foot: $150/sqft
    • Date on market: 5/26/2026
    • Cumulative days on market: 51 days

    Price history

    DateEventPrice
    6/15/2026Sold$276,000-1.4%$150/sqft
    Source: NKMLS #640569 Report a problem
    5/5/2026Pending sale$279,900$152/sqft
    Source: NKMLS #640569 Report a problem
    4/15/2026Price change$279,900-2.3%$152/sqft
    Source: NKMLS #640569 Report a problem
    3/31/2026Price change$286,500-1.2%$156/sqft
    Source: NKMLS #640569 Report a problem
    3/13/2026Listed for sale$289,900+5.8%$158/sqft
    Source: NKMLS #640569 Report a problem
    2/28/2025Sold$274,100-3.5%$149/sqft
    Source: NKMLS #622658 Report a problem
    1/20/2025Pending sale$284,100$155/sqft
    Source: NKMLS #622658 Report a problem
    10/30/2024Price change$284,100-2%$155/sqft
    Source: NKMLS #622658 Report a problem
    8/23/2024Price change$289,900-3.3%$158/sqft
    Source: NKMLS #622658 Report a problem
    7/9/2024Price change$299,900-3.7%$163/sqft
    Source: NKMLS #622658 Report a problem
    5/9/2024Listed for sale$311,364$169/sqft
    Source: NKMLS #622658 Report a problem

    Public tax history

    Tax history is unavailable.

    Neighborhood: 41042

    Nearby schools

    GreatSchools rating
    Schools provided by the listing agent
    • Elementary: Erpenbeck Elementary
    • Middle: Jones Middle School
    • High: Boone County High

    Source: NKMLS. This data may not be complete. We recommend contacting the local school district to confirm school assignments for this home.

    Get a cash offer in 3 minutes
    Find out how much your home could sell for in as little as 3 minutes with a no-obligation cash offer.
    Estimated market value
    $276,000
    Get a cash offer in 3 minutes
    Find out how much your home could sell for in as little as 3 minutes with a no-obligation cash offer.
    Estimated market value
    $276,000