
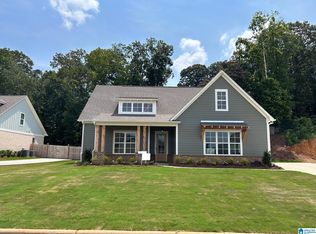
For Comp Purposes only. ONE OF THE LAST OPPORTUNITIES TO BUILD IN ENCLAVE AT CEDAR GROVE!! This amazing 5 bedroom home has so much to usuable space. We have several lots to build on! Pictures are of an upgraded home in another neighborhood. Ask about what our standard included offers at this great price!
Pending
$496,400
312 Cornwall Dr, Maylene, AL 35114
5beds
2,813sqft
Single Family Residence
Built in 2026
8,276 Square Feet Lot
$-- Zestimate®
$176/sqft
$17/mo HOA
What's special
- 59 days
- 9
- 1
Zillow last checked:
Listing updated:
Listed by:
Sue Willoughby 205-222-5959,
Embridge Realty, LLC,
Thomas Gamble 205-616-9785,
Embridge Realty, LLC
Source: GALMLS,MLS#: 21460255
Facts & features
Interior
Bedrooms & bathrooms
- Bedrooms: 5
- Bathrooms: 4
- Full bathrooms: 3
- 1/2 bathrooms: 1
Rooms
- Room types: Bedroom, Den/Family (ROOM), Dining Room, Bathroom, Half Bath (ROOM), Kitchen, Loft, Master Bathroom, Master Bedroom
Primary bedroom
- Level: First
Bedroom 1
- Level: Second
Bedroom 2
- Level: Second
Bedroom 3
- Level: Second
Bedroom 4
- Level: Second
Primary bathroom
- Level: First
Bathroom 1
- Level: First
Bathroom 3
- Level: Second
Dining room
- Level: First
Family room
- Level: First
Kitchen
- Features: Stone Counters, Kitchen Island, Pantry
- Level: First
Basement
- Area: 0
Heating
- Dual Systems (HEAT), Natural Gas
Cooling
- Dual
Appliances
- Included: Dishwasher, Disposal, Microwave, Stainless Steel Appliance(s), Stove-Electric, Gas Water Heater
- Laundry: Electric Dryer Hookup, Washer Hookup, Main Level, Laundry Room, Laundry (ROOM), Yes
Features
- Recessed Lighting, Split Bedroom, High Ceilings, Crown Molding, Smooth Ceilings, Soaking Tub, Linen Closet, Separate Shower, Split Bedrooms, Tub/Shower Combo, Walk-In Closet(s)
- Flooring: Carpet, Laminate, Tile
- Doors: French Doors
- Attic: Pull Down Stairs,Walk-In,Yes
- Number of fireplaces: 1
- Fireplace features: Insert, Ventless, Family Room, Gas
Interior area
- Total interior livable area: 2,813 sqft
- Finished area above ground: 2,813
- Finished area below ground: 0
Video & virtual tour
Property
Parking
- Total spaces: 2
- Parking features: Attached, Garage Faces Side
- Attached garage spaces: 2
Features
- Levels: One and One Half
- Stories: 1.5
- Patio & porch: Covered, Patio, Porch
- Pool features: Fenced, Community
- View description: None
- Waterfront features: No
Lot
- Size: 8,276 Square Feet
- Features: Subdivision
Details
- Parcel number: 0
- Special conditions: N/A
Construction
Type & style
- Home type: SingleFamily
- Property subtype: Single Family Residence
Materials
- HardiPlank Type, Wood Siding, Wood
- Foundation: Slab
Condition
- Year built: 2026
Utilities & green energy
- Water: Public
- Utilities for property: Sewer Connected, Underground Utilities
Community & HOA
Community
- Subdivision: The Enclave
HOA
- Has HOA: Yes
- Amenities included: Management
- Services included: Maintenance Grounds
- HOA fee: $200 annually
Location
- Region: Maylene
Financial & listing details
- Price per square foot: $176/sqft
- Tax assessed value: $75,600
- Annual tax amount: $816
- Price range: $496.4K - $496.4K
- Date on market: 7/25/2026
Estimated market value
Not available
Estimated sales range
Not available
Not available
Price history
| Date | Event | Price |
|---|---|---|
| 7/25/2026 | Pending sale | $496,400$176/sqft |
Source:  GALMLS #21460255 Report a problem GALMLS #21460255 Report a problem | ||
| 7/25/2026 | Listed for sale | $496,400-2.7%$176/sqft |
Source: GALMLS #21460255 Report a problem | ||
| 4/4/2026 | Listing removed | $510,000$181/sqft |
Source: GALMLS #21439260 Report a problem | ||
| 12/21/2025 | Listed for sale | $510,000+684.6%$181/sqft |
Source: GALMLS #21439260 Report a problem | ||
| 9/30/2024 | Sold | $65,000-86.7%$23/sqft |
Source: Public Record Report a problem | ||
| 2/19/2024 | Listed for sale | $489,900+8.9%$174/sqft |
Source: GALMLS #21377410 Report a problem | ||
| 9/1/2022 | Listing removed | -- |
Source: GALMLS #1321769 Report a problem | ||
| 5/27/2022 | Listed for sale | $449,900$160/sqft |
Source: GALMLS #1321765 Report a problem | ||
Public tax history
| Year | Property taxes | Tax assessment |
|---|---|---|
| 2025 | $816 | $15,120 |
| 2024 | $816 +12.5% | $15,120 +12.5% |
| 2023 | $726 | $13,440 |
Find assessor info on the county website
Monthly payment
Est. payment
Payment breakdown
Explore the cost of this home by adjusting the details. Changes won't be saved.Climate risks
Neighborhood: 35114
Nearby schools
Schools provided by the listing agent
- Elementary: Creek View
- Middle: Thompson
- High: Thompson
Source: GALMLS. This data may not be complete. We recommend contacting the local school district to confirm school assignments for this home.
Similar homes
- $509,9004 bd3 ba3k sqftUverse, Maylene, AL 35114For Sale

 MLS ID #21460589, Thomas Gamble, Embridge Realty, LLC. GALMLS
 - $459,9004 bd3 ba2.2k sqftUverse, Maylene, AL 35114For Sale
 MLS ID #21461899, Sue Willoughby, Embridge Realty, LLC. GALMLS
 - $639,9005 bd5 ba2.9k sqftAt&t And Spectrum, Maylene, AL 35114New Construction
 GALMLS
 - $649,9004 bd4 ba2.9k sqft545 Ramsgate Dr, Maylene, AL 35114New Construction
 GALMLS
 - $599,9004 bd3 ba2.7k sqftAt&t Spectrum, Maylene, AL 35114New ConstructionGALMLS
- $487,3034 bd3 ba2.3k sqftAt&t, Alabaster, AL 35007For SaleMLS ID #21463583, Tony Williams, Newcastle Homes, Inc.. GALMLS
- $524,9005 bd4 ba3.2k sqft3032 Camellia Ridge Ct, Pelham, AL 35124For SaleMLS ID #21464495, Dawn Kirkland, RE/MAX Advantage. GALMLS
- $574,9004 bd3 ba2.9k sqft103 Washington Ln, Alabaster, AL 35007For SaleMLS ID #21453456, Amy Spinks, Realty Pros, LLC. GALMLS
- $473,9004 bd3 ba2.3k sqftAt & T, Helena, AL 35080New ConstructionGALMLS
- $467,0004 bd3 ba2.5k sqft6304 Waterside Cv, Hoover, AL 35244For SaleMLS ID #21456254, Moe Mossa, Savvy Avenue, LLC. GALMLS
- $419,9003 bd3 ba1.7k sqft2580 Scurlock Rd, Helena, AL 35080New ConstructionMLS ID #21462500, Blake Shultz, ARC Realty - Hoover. GALMLS
- $455,0004 bd3 ba2.9k sqft5048 Kerry Downs Rd, Birmingham, AL 35242For SaleMLS ID #21443982, Nakia Walker, Opendoor Brokerage LLC. GALMLS
- $464,9004 bd4 ba2.5k sqft1149 Camellia Ridge Dr, Pelham, AL 35124For SaleMLS ID #21454360, Stephanie Rowe, RealtySouth Chelsea Branch. GALMLS
- $539,9004 bd2 ba2.1k sqftSpectrum, Pelham, AL 35124New ConstructionGALMLS
