Skip main navigation
Sold inner office
  • $1,644,000

    312 County Road 243, Durango, CO 81301

    5beds
    3,096sqft
    Stick Built
    Built in 1979
    0.69 Acres Lot
    $1,780,100 Zestimate®
    $531/sqft
    $3,861 Estimated rent

    Home value

    $1,780,100

    $1.64M - $1.94M

    $3,861/mo

    Zestimate® history
    Loading
    Loading...

    Owner options

    List your home for rent

    $3,861/mo

    Rent Zestimate®

    Find your next renter with Zillow Rental Manager. Plus, with online applications, you can quickly screen prospective tenants – for free.

    Learn more

    $3,861/mo

    Rent Zestimate®

    Refinance and save

    $7,306/mo

    Est. payment

    Refinancing to a lower rate could help reduce your monthly payments and save thousands over the life of the loan.

    See today's rates

    $7,306/mo

    Est. payment

    Explore your selling options

    Work with a Zillow partner agent

    Leverage their expertise and Zillow's premium Showcase listings to get your home seen by more buyers.

    Get started

    List with your own agent

    Get your home in front of millions of buyers by listing it on Zillow.

    Learn how to do it

    Sell it yourself

    Take full control of how buyers see your home on Zillow by listing For Sale by Owner (FSBO).

    List your home

    What's special

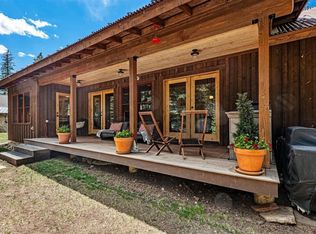
    Nestled along the serene banks of the Florida River, this 3096 SF mountain retreat boasts 5 BD/4BA and an impressive 225’ of prime Florida river frontage. The property extends to an island protecting privacy and the healthy fishing habitat. Perfect for avid anglers and those who cherish the tranquility of live water amidst the high alpine beauty of the Florida valley. Slip into your waders and indulge in your private fishery along the tailwaters of Lemon Reservoir. The cantilevered deck gracefully extends over the river, offering an unparalleled setting for entertaining guests, unwinding, or casting your line into the waters below. Whether indoors or out, the soothing melody of the river permeates every room of the house. Meticulously updated, remodeled, and expanded in 2013, this property is turn-key for its next owner. From plumbing and electrical systems to roofing and flooring, no detail has been overlooked. The inviting entryway with T&G ceilings welcomes you into a spacious great room adorned with chalet-style windows. A gas moss-rock fireplace and warm wood floors imbue the living room with a cozy mountain lodge ambiance, seamlessly connected to the dining area and well-appointed kitchen. The kitchen boasts granite counters and a Corian island, limestone stacked-rock backsplash, gas cooktop, stainless steel appliances, full-size built-in refrigerator and freezer, icemaker, and wine refrigerator. Opening onto a multi-level 1000 SF+ Trex deck, this space provides a delightful outdoor living area. A secondary rec/family room with a woodstove and access to the back deck offers additional space for family gatherings and game nights. The main level hosts the primary suite with a walk-in closet; bath featuring vanity with double custom copper vessel sinks with granite counter and shower with attractive tile. Another bedroom on this level is ideal for guests or a home office. Additionally, a guest bath, laundry room, spacious mudroom, walk-in pantry/storage area, and oversized two-car garage complete this level. Upstairs, three guest rooms await, two of which are en suites with river views from their private decks. Vaulted ceilings and unique roof lines add to the charm of this space. An unfinished area over the garage presents the opportunity for an additional 240 SF, perfect for a kids' area, workout room, or recreational hangout space. Additional features include solid wide-plank hickory floors and cabinets, tasteful fixtures, and pine cabinets. The property is tied into the LPEA watt-watcher program, enhancing efficiency and conservation efforts. Easily accessible via county maintained paved roads coupled with manageable upkeep on the 0.69 acres allowing for more time to enjoy the great outdoors. The small subdivision offers central sewer, eliminating the need for a septic system. Just a short 20 minute drive to downtown Durango, with convenient access to Lemon and Vallecito lakes as well as endless recreation in the nearby National Forest. Be sure not to miss the immersive 3-D tour and property video.

    Zillow last checked:

    Listing updated:

    Listed by:

    Abbi Munn 970-759-2217,

    The Wells Group of Durango, LLC,

    Zane Wells 970-317-1095,

    The Wells Group of Durango, LLC

    Bought with:

    Christine Serwe

    The Wells Group of Durango, LLC

    Source: CREN,MLS#: 814363MLS Logo

    Facts & features

    Interior

    Bedrooms & bathrooms
    • Bedrooms: 5
    • Bathrooms: 4
    • Full bathrooms: 2
    • 3/4 bathrooms: 2
    Primary bedroom
    • Level: Main
    Dining room
    • Features: Kitchen Bar, Separate Dining
    Appliances
    • Included: Range, Refrigerator, Dishwasher, Washer, Dryer, Disposal, Exhaust Fan
    Features
    • Vaulted Ceiling(s), Walk-In Closet(s)
    • Flooring: Carpet-Partial, Hardwood, Tile
    • Windows: Window Coverings
    • Basement: Crawl Space
    • Has fireplace: Yes
    • Fireplace features: Gas Log, Living Room, Den/Family Room, Wood Burning Stove
    Interior area
    • Total structure area: 3,096
    • Total interior livable area: 3,096 sqft

    Property

    Parking
    • Total spaces: 2
    • Parking features: Attached Garage, Garage Door Opener
    • Attached garage spaces: 2
    Features
    • Levels: Two
    • Stories: 2
    • Patio & porch: Deck
    • Exterior features: Landscaping, Balcony
    • Has view: Yes
    • View description: Mountain(s), Valley
    • Has water view: Yes
    • Water view: Stream/River
    • Waterfront features: River Front
    Lot
    • Size: 0.69 Acres
    Details
    • Parcel number: 559329207008
    • Zoning description: Residential Single Family

    Construction

    Type & style
    • Home type: SingleFamily
    • Architectural style: Raised Ranch,Cabin
    • Property subtype: Stick Built
    • Attached to another structure: Yes
    Materials
    • Wood Frame, Wood Siding
    • Roof: Asphalt
    Condition
    • New construction: No
    • Year built: 1979

    Utilities & green energy

    • Sewer: Central
    • Water: Well
    • Utilities for property: Electricity Connected, Internet, Propane-Tank Leased

    Community & neighborhood

    Location
    • Region: Durango
    • Subdivision: Hacienda Flor

    HOA & financial

    HOA
    • Has HOA: Yes
    • Association name: Hacienda de la Florida

    Other

    Other facts
    • Road surface type: Paved

    Price history

    DateEventPrice
    7/10/2024Sold$1,644,000-1.9%$531/sqft
    Source: CREN #814363 Report a problem
    6/7/2024Contingent$1,675,000$541/sqft
    Source: CREN #814363 Report a problem
    6/4/2024Listed for sale$1,675,000+123.3%$541/sqft
    Source: CREN #814363 Report a problem
    10/28/2014Sold$750,000-12.7%$242/sqft
    Source: Public Record Report a problem
    1/1/2014Listing removed$859,000$277/sqft
    Source: RE/MAX Pinnacle #680445 Report a problem
    10/23/2013Listed for sale$859,000+80.8%$277/sqft
    Source: RE/MAX Pinnacle #680445 Report a problem
    7/27/2010Sold$475,000$153/sqft
    Source: Public Record Report a problem

    Public tax history

    YearProperty taxesTax assessment
    2025$4,296 +20.4%$72,840 -11.1%
    2024$3,569 +22.2%$81,920 -3.6%
    2023$2,921 -1.1%$84,980 +34.7%
    2022$2,952 $63,080 -2.8%
    2021-- $64,900 +12.3%
    2020$2,558 +12.4%$57,790
    2019$2,276 $57,790 +7.8%
    2018$2,276 $53,590
    2017$2,276 +1.9%$53,590 -1.3%
    2016$2,234 +28.2%$54,270 +7.7%
    2015$1,742 $50,400 +16%
    2014-- $43,450 +36%
    2013-- $31,950 +6.9%
    2012-- $29,880
    2011-- $29,880 -9.8%
    2010-- $33,110
    2009-- $33,110 +2.6%
    2008-- $32,270
    2007-- $32,270 +20.8%
    2005-- $26,710

    Find assessor info on the county website

    Neighborhood: 81301

    Nearby schools

    GreatSchools rating
    Schools provided by the listing agent
    • Elementary: Riverview K-5
    • Middle: Miller 6-8
    • High: Durango 9-12

    Source: CREN. This data may not be complete. We recommend contacting the local school district to confirm school assignments for this home.

    Get pre-qualified for a loan
    At Zillow Home Loans, we can pre-qualify you in as little as 5 minutes with no impact to your credit score.

    An equal housing lender. NMLS #10287.

    Sell for more on Zillow
    Get a Zillow Showcase℠ listing at no additional cost and you could sell for .
    $1,780,100
    2% more
    +$35,602
    With Zillow Showcase(estimated)
    $1,815,702