Opportunity knocks in this prime King of Prussia neighborhood! Bring your vision to this spacious 2-story Colonial featuring 4 bedrooms, 2.5 baths, a finished walk-out basement, and a 2-car attached garage. This home is positioned perfectly on a quiet cul-de-sac, provides a fantastic floor plan with endless potential. The main level includes a covered front porch, welcoming foyer with convenient coat closet and hardwood flooring, formal living and dining rooms, both with hardwood flooring, an eat-in kitchen with pantry, a step-down family room with fireplace, a sunroom, and a convenient first-floor laundry room and half bath. Upstairs, the primary suite offers two closets and a private bath, while 3 additional bedrooms and a hall bath provide plenty of space. Additional features include central air, 2-car attached garage, amazing storage shed under the house (perfect for lawn equipment, toys and more) & finished walk-out basement! Ideally situated in the heart of King of Prussia, this home is just minutes from the King Prussia Mall, Valley Forge National Historical Park, and the King of Prussia Town Center, offering exceptional shopping, dining, and entertainment. Commuters will appreciate the home's easy access to 76, 276 (PA Turnpike), 202, and 422, making travel to Philadelphia and surrounding suburbs convenient. The property is also close to major employers, medical facilities, parks, and the highly regarded Upper Merion Area School District. Property is being sold As-Is and is ready for you to come in and customize.
Sold for $575,000
Zestimate®
$575,000
312 Covered Bridge Rd, King Of Prussia, PA 19406
4beds
2,530sqft
Single Family Residence
Built in 1970
0.28 Acres Lot
$575,000 Zestimate®
$227/sqft
$3,647 Estimated rent
Home value
$575,000
$541,000 - $610,000
$3,647/mo
Zestimate® history
Owner options
List your home for rent
$3,647/mo
Rent Zestimate®
Find your next renter with Zillow Rental Manager. Plus, with online applications, you can quickly screen prospective tenants – for free.
$3,647/mo
Rent Zestimate®
Refinance and save
$3,953/mo
Est. payment
Refinancing to a lower rate could help reduce your monthly payments and save thousands over the life of the loan.
$3,953/mo
Est. payment
Explore your selling options
Work with a Zillow partner agent
Leverage their expertise and Zillow's premium Showcase listings to get your home seen by more buyers.
Get startedList with your own agent
Get your home in front of millions of buyers by listing it on Zillow.
Learn how to do itSell it yourself
Take full control of how buyers see your home on Zillow by listing For Sale by Owner (FSBO).
List your homeWhat's special
Finished walk-out basementEat-in kitchen with pantryCovered front porchHardwood flooringCentral air
Zillow last checked:
Listing updated:
Listed by:
Ryan Petrucci 610-640-9316,
RE/MAX Main Line-Paoli
Bought with:
Pete McGuinn, RS278599
RE/MAX Main Line-West Chester
Source: Bright MLS,MLS#: PAMC2188224
Facts & features
Interior
Bedrooms & bathrooms
- Bedrooms: 4
- Bathrooms: 3
- Full bathrooms: 2
- 1/2 bathrooms: 1
- Main level bathrooms: 1
Rooms
- Room types: Living Room, Dining Room, Primary Bedroom, Bedroom 2, Bedroom 3, Bedroom 4, Kitchen, Family Room, Basement, Foyer, Sun/Florida Room, Laundry, Bathroom 3, Primary Bathroom, Half Bath
Primary bedroom
- Features: Attached Bathroom
- Level: Upper
Bedroom 2
- Features: Flooring - Carpet
- Level: Upper
Bedroom 3
- Level: Upper
Bedroom 4
- Level: Upper
Primary bathroom
- Features: Bathroom - Stall Shower
- Level: Upper
Bathroom 3
- Features: Flooring - Ceramic Tile, Bathroom - Tub Shower, Double Sink
- Level: Upper
Basement
- Features: Basement - Finished, Flooring - Carpet
- Level: Lower
Dining room
- Features: Flooring - HardWood
- Level: Main
Family room
- Features: Flooring - Carpet, Fireplace - Gas
- Level: Main
Foyer
- Features: Flooring - HardWood
- Level: Main
Half bath
- Level: Main
Kitchen
- Features: Eat-in Kitchen, Pantry, Kitchen - Gas Cooking
- Level: Main
Laundry
- Level: Main
Living room
- Features: Flooring - HardWood
- Level: Main
Other
- Features: Flooring - Carpet, Ceiling Fan(s)
- Level: Main
Heating
- Forced Air, Natural Gas
Cooling
- Central Air, Electric
Appliances
- Included: Refrigerator, Washer, Dryer, Water Heater, Gas Water Heater
- Laundry: Main Level, Laundry Room
Features
- Family Room Off Kitchen, Floor Plan - Traditional, Eat-in Kitchen, Ceiling Fan(s)
- Flooring: Carpet, Hardwood, Ceramic Tile
- Basement: Finished,Exterior Entry,Shelving,Walk-Out Access
- Number of fireplaces: 1
- Fireplace features: Brick
Interior area
- Total structure area: 2,530
- Total interior livable area: 2,530 sqft
- Finished area above ground: 2,530
- Finished area below ground: 0
Property
Parking
- Total spaces: 2
- Parking features: Garage Faces Front, Attached
- Attached garage spaces: 2
Accessibility
- Accessibility features: None
Features
- Levels: Two
- Stories: 2
- Patio & porch: Porch
- Exterior features: Lighting
- Pool features: None
- Has view: Yes
- View description: Garden
Lot
- Size: 0.28 Acres
- Dimensions: 80.00 x 0.00
Details
- Additional structures: Above Grade, Below Grade
- Parcel number: 580004495001
- Zoning: RESIDENTIAL
- Zoning description: Residential
- Special conditions: Standard
Construction
Type & style
- Home type: SingleFamily
- Architectural style: Colonial
- Property subtype: Single Family Residence
Materials
- Vinyl Siding
- Foundation: Concrete Perimeter
- Roof: Pitched,Shingle
Condition
- Average
- New construction: No
- Year built: 1970
Utilities & green energy
- Sewer: Public Sewer
- Water: Public
Community & HOA
Community
- Security: Smoke Detector(s)
- Subdivision: None Available
HOA
- Has HOA: No
Location
- Region: King Of Prussia
- Municipality: UPPER MERION TWP
Financial & listing details
- Price per square foot: $227/sqft
- Tax assessed value: $176,910
- Annual tax amount: $6,294
- Date on market: 7/25/2026
- Listing agreement: Exclusive Right To Sell
- Inclusions: Refrigerator, Washer, Dryer. Any Personal Contents Remaining On The Property At The Time Of Closing Shall Be Included In The Sale.
- Ownership: Fee Simple
Price history
| Date | Event | Price |
|---|---|---|
| 8/21/2026 | Sold | $575,000+9.5%$227/sqft |
Source:  Bright MLS #PAMC2188224 Report a problem Bright MLS #PAMC2188224 Report a problem | ||
| 7/29/2026 | Pending sale | $525,000$208/sqft |
Source: Bright MLS #PAMC2188224 Report a problem | ||
| 7/25/2026 | Listed for sale | $525,000$208/sqft |
Source: Bright MLS #PAMC2188224 Report a problem | ||
Public tax history
| Year | Property taxes | Tax assessment |
|---|---|---|
| 2025 | $5,725 +6.9% | $176,910 |
| 2024 | $5,355 | $176,910 |
| 2023 | $5,355 +6.4% | $176,910 |
| 2022 | $5,034 +3.2% | $176,910 |
| 2021 | $4,879 +2.2% | $176,910 |
| 2020 | $4,773 +4.2% | $176,910 |
| 2019 | $4,582 +1.8% | $176,910 |
| 2018 | $4,500 +3.5% | $176,910 |
| 2017 | $4,348 | $176,910 |
| 2016 | $4,348 +3.8% | $176,910 |
| 2015 | $4,188 +1.6% | $176,910 |
| 2014 | $4,123 +2.2% | $176,910 |
| 2013 | $4,034 +1.3% | $176,910 |
| 2012 | $3,981 +8.3% | $176,910 |
| 2011 | $3,677 +3.8% | $176,910 |
| 2010 | $3,542 +3.1% | $176,910 |
| 2009 | $3,436 +2.9% | $176,910 |
| 2008 | $3,339 +3.1% | -- |
| 2007 | $3,239 +4.1% | -- |
| 2006 | $3,111 +8.5% | -- |
| 2005 | $2,868 +4.6% | -- |
| 2004 | $2,741 +4.3% | -- |
| 2003 | $2,629 +2.3% | -- |
| 2002 | $2,571 +4.3% | -- |
| 2000 | $2,464 +3.4% | -- |
| 1999 | $2,382 | -- |
Find assessor info on the county website
Neighborhood: 19406
Nearby homes
- $605,8004 bd2 ba2.2k sqft316 Covered Bridge Rd, King Of Prussia, PA 19406Off Market
- $641,0004 bd2 ba2.2k sqft308 Covered Bridge Rd, King Of Prussia, PA 19406Off Market
- $626,1004 bd2 ba2.6k sqft320 Covered Bridge Rd, King Of Prussia, PA 19406Off Market
- $671,9004 bd2 ba2.2k sqft311 Covered Bridge Rd, King Of Prussia, PA 19406Off Market
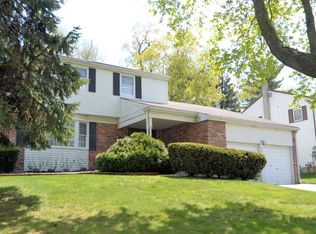
- $635,6004 bd2 ba2.2k sqft304 Covered Bridge Rd, King Of Prussia, PA 19406Off Market
- $605,0004 bd2 ba2.3k sqft315 Covered Bridge Rd, King Of Prussia, PA 19406Off Market
- $592,2004 bd2 ba2.2k sqft307 Covered Bridge Rd, King Of Prussia, PA 19406Off Market
- $648,5004 bd2 ba2.2k sqft324 Covered Bridge Rd, King Of Prussia, PA 19406Off Market
Nearby schools
GreatSchools rating
- 8/10Caley El SchoolGrades: K-4Distance: 0.5 mi
- 6/10Upper Merion Middle SchoolGrades: 5-8Distance: 0.6 mi
- 7/10Upper Merion High SchoolGrades: 9-12Distance: 0.6 mi
Schools provided by the listing agent
- Elementary: Caley
- Middle: Upper Merion
- High: Upper Merion
- District: Upper Merion Area
Source: Bright MLS. This data may not be complete. We recommend contacting the local school district to confirm school assignments for this home.
Get a cash offer in 3 minutes
Find out how much your home could sell for in as little as 3 minutes with a no-obligation cash offer.
Estimated market value
$575,000
Get a cash offer in 3 minutes
Find out how much your home could sell for in as little as 3 minutes with a no-obligation cash offer.
Estimated market value
$575,000
- Pennsylvania
- Montgomery County
- King of Prussia
- 19406
- 312 Covered Bridge Rd
