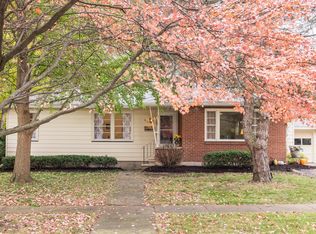
IN RECEIPT OF MULTIPLE OFFERS. SELLER REQUESTS SUBMISSION OF ALL OFFERS BY WEDNESDAY, NOVEMBER 13, 2024 AT NOON. Charming 2-Bedroom, 2-Bath Ranch Home in the Heart of Sycamore! Welcome to this light, bright, and cheery 2-bedroom, 2-bath ranch home in the Parkmoor Subdivision. There is more space here than meets the eye! This home has been updated and offers plenty of NEW features to make it move-in ready! The freshly manicured front yard, along with the charming front porch, creates a warm and inviting first impression. Step inside to a spacious living room filled with natural light from large windows, creating a bright and airy atmosphere throughout. The oversized dining room comfortably fits a large table and overlooks the fenced-in backyard and deck-imagine enjoying winter views of your private outdoor space during the colder months. The freshly painted kitchen, a great place for those who love to cook, features an abundance of cabinets, new countertops, a brand-new stainless steel sink, and stainless steel appliances. Whether you're cooking for one or entertaining guests, this kitchen has everything you need! Off the kitchen, you'll find a wonderful three-season room with large windows that invite natural light and offer a peaceful spot to relax. With its open door to the kitchen, this room is perfect for enjoying chilly spring and fall days. (Add electric baseboard heat, and you've got a cozy year-round four-season room!) The bedrooms are generously sized and offer plenty of natural light. They are separated by a full bath, offering privacy for each room. Additionally, there's a large closet on the main level that could easily be converted into a convenient first-floor laundry room. The full finished basement provides even more living space with a huge recreational/family room, perfect for entertaining or relaxing. It also features great storage closets and an egress window. There's a second fully applianced kitchen-ideal for guests, in-laws, or older children seeking their own space. The laundry room is spacious, with plenty of cabinet storage, and houses the mechanicals, including a radon mitigation system. The basement also includes another full bath and a utility/storage room. This home has been updated with brand-new vinyl plank flooring throughout most of the main level and the basement, freshly painted interior, and new carpeting on the stairs. The roof, windows, and siding are all approximately 10 years new, offering peace of mind for years to come. Additional features include a one-car attached garage with extra storage space. Located just minutes from schools, shopping, medical facilities, parks, and with easy access to the interstate, this charming home is a wonderful find in the heart of Sycamore. If you're looking for cozy, move-in-ready charm-this is the one for you!
Closed
Zillow last checked:
Listing updated:
Bought with:
Joanna Stawarz, CSC
KOMAR
Source: MRED as distributed by MLS GRID,MLS#: 12206956
Price history
| Date | Event | Price |
|---|---|---|
| 12/4/2024 | Sold | $265,000+3.9%$279/sqft |
Source:  MRED as distributed by MLS GRID #12206956 Report a problem MRED as distributed by MLS GRID #12206956 Report a problem | ||
| 11/14/2024 | Pending sale | $255,000$268/sqft |
Source:  Coldwell Banker Real Estate Group #12206956 Report a problem Coldwell Banker Real Estate Group #12206956 Report a problem | ||
| 11/14/2024 | Contingent | $255,000$268/sqft |
Source: MRED as distributed by MLS GRID #12206956 Report a problem | ||
| 11/9/2024 | Listed for sale | $255,000+77.1%$268/sqft |
Source: MRED as distributed by MLS GRID #12206956 Report a problem | ||
| 7/31/2014 | Sold | $144,000$152/sqft |
Source: MRED as distributed by MLS GRID #08659887 Report a problem | ||
Get a cash offer in 3 minutes
Find out how much your home could sell for in as little as 3 minutes with a no-obligation cash offer.
Estimated market value
$285,400
