Skip main navigation
Sold for $443,000
  • $443,000

    312 Croce Ave, Gibbstown, NJ 08027

    3beds
    1,679sqft
    Single Family Residence
    Built in 1962
    10,450 Square Feet Lot
    $444,700 Zestimate®
    $264/sqft
    $2,924 Estimated rent

    Home value

    $444,700

    $405,000 - $489,000

    $2,924/mo

    Zestimate® history
    Loading
    Loading...

    Owner options

    List your home for rent

    $2,924/mo

    Rent Zestimate®

    Find your next renter with Zillow Rental Manager. Plus, with online applications, you can quickly screen prospective tenants – for free.

    Learn more

    $2,924/mo

    Rent Zestimate®

    Refinance and save

    $3,182/mo

    Est. payment

    Refinancing to a lower rate could help reduce your monthly payments and save thousands over the life of the loan.

    See today's rates

    $3,182/mo

    Est. payment

    Explore your selling options

    Work with a Zillow partner agent

    Leverage their expertise and Zillow's premium Showcase listings to get your home seen by more buyers.

    Get started

    List with your own agent

    Get your home in front of millions of buyers by listing it on Zillow.

    Learn how to do it

    Sell it yourself

    Take full control of how buyers see your home on Zillow by listing For Sale by Owner (FSBO).

    List your home

    What's special

    Plenty of natural lightDriveway replacementCharming wood plank ceilingAttractive lightingBeautiful hardwood floorsOutstanding curb appealReplacement windows
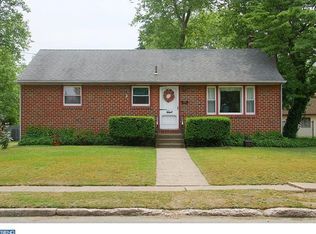
    UPDATE: We are in receipt of multiple offers. Please have all offers or updates to existing offers in by noon on Tuesday, March 31st. Proudly presenting this pristine home in the desirable Ladner Park neighborhood in Gibbstown . Lovingly maintained and in the same family since it was built in 1962, this thoughtfully updated residence is now ready for its next lucky homeowners. Inside and out, the home reflects meticulous care and tasteful upgrades throughout. Outstanding curb appeal welcomes you with mature landscaping, flower beds, a covered front porch, and an extra-wide driveway that comfortably accommodates side-by-side parking. Great Exterior highlights include new siding (2021), and cedar shake on the front with stone brick accents. Upon entry, you’re greeted with beautiful hardwood floors and plenty of natural light. The spacious main level offers a seamless flow between the living room, family room, dining room, and a beautifully renovated, all-season sunroom located just off the kitchen. The family room features a gas fireplace with a custom wood mantel, which can be converted back to wood burning if desired. The updated kitchen was smartly designed and includes a counter-height bar with seating, ample cabinetry and counter space, tile backsplash, gas cooking with a double oven, a mix of white and wood cabinetry, a charming wood plank ceiling, and attractive lighting. A conveniently located laundry room sits just off the attached garage and includes cabinetry and a utility sink. The powder room features a wood plank ceiling, tile backsplash, and a tiled floor with an inlay border. The sunroom is truly a standout, showcasing a single-slope ceiling with skylights equipped with automatic blinds. Sliders lead to a custom wraparound covered deck, while a side door provides easy access to the other side of the yard. The deck offers a wood plank ceiling with lighting and serves as an ideal space for entertaining or relaxing. The spacious backyard also includes a screened-in gazebo and storage shed. Upstairs, the primary bedroom features an en-suite bathroom with a tiled shower and mosaic penny tile floor. Two additional bedrooms offer generous closet space. The hall bathroom includes a tub/shower with tile surround, double vanity, medicine cabinet, and roll-out window. More updates include roof replacement (2013), HVAC system (2023), driveway replacement, hot water heater (2025), replacement windows, and a Rain Soft water softener system. Attic space with pull down stairs. There is truly nothing to do but move right in. Floor plans available. Room sizes are approximate. Schedule your private showing today.

    Zillow last checked:

    Listing updated:

    Listed by:

    Kathryn Mullan 609-970-3078,

    Coldwell Banker Realty

    Bought with:

    Jackie Langley, RS365768

    Keller Williams Real Estate - Media

    Source: Bright MLS,MLS#: NJGL2070754MLS Logo

    Facts & features

    Interior

    Bedrooms & bathrooms
    • Bedrooms: 3
    • Bathrooms: 3
    • Full bathrooms: 2
    • 1/2 bathrooms: 1
    • Main level bathrooms: 1
    Basement
    • Area: 0
    Heating
    • Forced Air, Natural Gas
    Cooling
    • Central Air, Electric
    Appliances
    • Included: Microwave, Dishwasher, Dryer, Washer, Stainless Steel Appliance(s), Refrigerator, Oven/Range - Gas, Double Oven, Gas Water Heater
    • Laundry: Main Level
    Features
    • Primary Bath(s), Family Room Off Kitchen, Dining Area, Attic
    • Flooring: Hardwood, Wood
    • Doors: Storm Door(s)
    • Windows: Replacement, Window Treatments, Skylight(s)
    • Has basement: No
    • Number of fireplaces: 1
    • Fireplace features: Gas/Propane
    Interior area
    • Total structure area: 1,679
    • Total interior livable area: 1,679 sqft
    • Finished area above ground: 1,679
    • Finished area below ground: 0

    Property

    Parking
    • Total spaces: 3
    • Parking features: Garage Faces Front, Inside Entrance, Attached, Driveway
    • Attached garage spaces: 1
    • Uncovered spaces: 2
    Accessibility
    • Accessibility features: None
    Features
    • Levels: Two
    • Stories: 2
    • Patio & porch: Porch, Deck, Wrap Around
    • Pool features: None
    • Fencing: Full
    Lot
    • Size: 10,450 sqft
    • Dimensions: 95.00 x 110.00
    Details
    • Additional structures: Above Grade, Below Grade
    • Parcel number: 070017900008
    • Zoning: RESID
    • Special conditions: Standard

    Construction

    Type & style
    • Home type: SingleFamily
    • Architectural style: Colonial
    • Property subtype: Single Family Residence
    Materials
    • Frame
    • Foundation: Crawl Space
    • Roof: Shingle
    Condition
    • Excellent
    • New construction: No
    • Year built: 1962

    Utilities & green energy

    • Electric: 200+ Amp Service
    • Sewer: Public Sewer
    • Water: Public

    Community & neighborhood

    Location
    • Region: Gibbstown
    • Subdivision: None
    • Municipality: GREENWICH TWP

    Other

    Other facts
    • Listing agreement: Exclusive Right To Sell
    • Listing terms: Cash,Conventional
    • Ownership: Fee Simple

    Price history

    DateEventPrice
    5/8/2026Sold$443,000+10.8%$264/sqft
    Source: Bright MLS #NJGL2070754 Report a problem
    4/24/2026Pending sale$400,000$238/sqft
    Source: Bright MLS #NJGL2070754 Report a problem
    4/2/2026Contingent$400,000$238/sqft
    Source: Bright MLS #NJGL2070754 Report a problem
    3/27/2026Listed for sale$400,000$238/sqft
    Source: Bright MLS #NJGL2070754 Report a problem

    Public tax history

    YearProperty taxesTax assessment
    2025$6,163 $179,000
    2024$6,163 +5.5%$179,000
    2023$5,839 -0.1%$179,000
    2022$5,843 +1.1%$179,000
    2021$5,782 -1.4%$179,000
    2020$5,866 +7.1%$179,000
    2019$5,479 $179,000
    2018$5,479 -0.4%$179,000
    2017$5,501 +3.3%$179,000
    2016$5,323 +4.5%$179,000
    2015$5,094 +2.1%$179,000
    2014$4,991 -10.9%$179,000
    2013$5,600 +10.3%$179,000 +33.5%
    2012$5,076 -2.5%$134,100
    2011$5,206 +4.8%$134,100
    2010$4,968 +7.8%$134,100
    2009$4,608 $134,100
    2008-- $134,100
    2007-- $134,100 +3.9%
    2006-- $129,100
    2005-- $129,100
    2004-- $129,100
    2003-- $129,100
    2002-- $129,100
    2001-- $129,100

    Find assessor info on the county website

    Neighborhood: 08027

    Nearby schools

    GreatSchools rating
    Schools provided by the listing agent
    • District: Greenwich Township Public Schools

    Source: Bright MLS. This data may not be complete. We recommend contacting the local school district to confirm school assignments for this home.

    Get a cash offer in 3 minutes
    Find out how much your home could sell for in as little as 3 minutes with a no-obligation cash offer.
    Estimated market value
    $444,700
    Get a cash offer in 3 minutes
    Find out how much your home could sell for in as little as 3 minutes with a no-obligation cash offer.
    Estimated market value
    $444,700