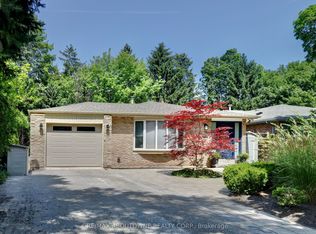
**Short-Term Furnished Lease (6 Months with Option to Extend Up to 10 Months).** Experience executive living in the heart of Oakville's prestigious Morrison neighbourhood. Situated on a premium **100 160 ft** lot, this beautifully maintained 4-bedroom, 4-bathroom detached residence blends timeless elegance with modern comfort in one of Oakville's most sought-after communities. Designed for both everyday living and effortless entertaining, the home features spacious principal rooms, a beautifully updated kitchen, and bright, sun-filled living spaces throughout. The upper level offers generously sized bedrooms and well-appointed bathrooms, while the finished lower level provides flexible space ideal for a home office, fitness area, recreation room, or additional living space. Surrounded by mature trees and professionally landscaped grounds, this exceptional property is just minutes from Lake Ontario, downtown Oakville, parks, fine dining, shopping, and Oakville's most highly regarded public and private schools, including Maple Grove Public School, EJ James Public School (French Immersion), Oakville Trafalgar High School, Linbrook School, St. Mildred's-Lightbourn School, and Appleby College. Convenient access to the QEW and Highway 403makes commuting throughout the GTA effortless.**Available as a fully furnished short-term lease for six (6) months, with the possibility of extending the lease for up to ten (10) months, subject to mutual agreement.** Tenants are responsible for all utilities.
IDX information is provided exclusively for consumers' personal, non-commercial use, that it may not be used for any purpose other than to identify prospective properties consumers may be interested in purchasing, and that data is deemed reliable but is not guaranteed accurate by the MLS .
House for rent
C$7,000/moFees may apply
312 Dalewood Dr, Oakville, ON L6J 4P5
4beds
Price may not include required fees and charges. Learn more|
Singlefamily
Available now
Air conditioner, central air
In basement laundry
7 Parking spaces parking
Central, forced air, natural gas
What's special
Spacious principal roomsBeautifully updated kitchenGenerously sized bedroomsWell-appointed bathroomsSurrounded by mature treesProfessionally landscaped grounds
- 40 days |
- -- |
- -- |
Zillow last checked:
Listing updated:
Travel times

Let’s turn your rent into credit progress
Build credit history with every on-time payment and get credit for the payment you’re already making.
Facts & features
Interior
Bedrooms & bathrooms
- Bedrooms: 4
- Bathrooms: 4
- Full bathrooms: 4
Heating
- Central, Forced Air, Natural Gas
Cooling
- Air Conditioner, Central Air
Appliances
- Included: Countertop Range, Dryer, Oven, Washer
- Laundry: In Basement, In Unit
Features
- High Speed Internet
- Has basement: Yes
- Has fireplace: Yes
Property
Parking
- Total spaces: 7
- Parking features: Private
- Details: Contact manager
Features
- Stories: 2
- Exterior features: Basement, Lake/Pond, Public Transit, School
- Pool features: Contact manager
Lot
- Features: Private
Construction
Type & style
- Home type: SingleFamily
- Property subtype: SingleFamily
Materials
- Roof: Shake Shingle
Utilities & green energy
- Utilities for property: Internet
Community & HOA
Community
- Features: Park
HOA
- Amenities included: Park, Parking, Sport Court
Location
- Region: Oakville
Financial & listing details
- Lease term: Contact For Details
Nearby apartments for rent



Price history
Price history is unavailable.
Neighborhood: Eastlake
Nearby schools
GreatSchools rating
No schools nearby
We couldn't find any schools near this home.