Skip main navigation
Sold for $725,000
  • $725,000

    312 Decino Pl, Erie, CO 80516

    4beds
    3,076sqft
    Single Family Residence
    Built in 2007
    5,500 Square Feet Lot
    $720,100 Zestimate®
    $236/sqft
    $3,635 Estimated rent

    Home value

    $720,100

    $684,000 - $763,000

    $3,635/mo

    Zestimate® history
    Loading
    Loading...

    Owner options

    List your home for rent

    $3,635/mo

    Rent Zestimate®

    Find your next renter with Zillow Rental Manager. Plus, with online applications, you can quickly screen prospective tenants – for free.

    Learn more

    $3,635/mo

    Rent Zestimate®

    Refinance and save

    $4,309/mo

    Est. payment

    Refinancing to a lower rate could help reduce your monthly payments and save thousands over the life of the loan.

    See today's rates

    $4,309/mo

    Est. payment

    Explore your selling options

    Work with a Zillow partner agent

    Leverage their expertise and Zillow's premium Showcase listings to get your home seen by more buyers.

    Get started

    List with your own agent

    Get your home in front of millions of buyers by listing it on Zillow.

    Learn how to do it

    Sell it yourself

    Take full control of how buyers see your home on Zillow by listing For Sale by Owner (FSBO).

    List your home

    What's special

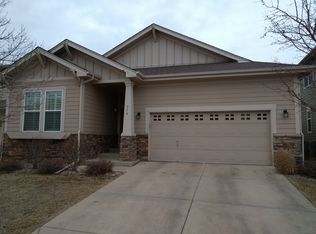
    Beautifully Designed Home in Prime Location with Room to Live, Work, and Play! Welcome to your dream home-centrally located on a quiet cul-de-sac street with direct trail access, minutes to the community pool, parks, rec center, library, and weekly farmer's market. This spacious, light-filled home offers a fantastic open floor plan, perfect for today's busy lifestyle. Step inside to gleaming real hardwood floors and a bright, open main level that seamlessly blends everyday living with elegant entertaining. The kitchen features solid surface countertops, 42" cabinets, pantry, stainless steel appliances-including a brand-new 5-burner gas range and French door refrigerator-plus an oversized island with seating for four and a cozy eat-in dining area. Host memorable dinners in the formal dining room or relax in the inviting living room. Working from home? You'll love the main-floor office. The laundry room, conveniently located just off the garage, also functions as a mudroom-perfect for busy households. Upstairs, you'll find four generously sized bedrooms, all with ceiling fans. A private ensuite bedroom with a walk-in closet is ideal for guests, while two additional bedrooms share a Jack-and-Jill bathroom-each with its own sink area. The expansive primary suite is your private retreat, complete with a tray ceiling, massive walk-in closet, and a luxurious 5-piece bath featuring a soaking tub and separate shower. Downstairs, the finished basement offers even more space to unwind or entertain-enjoy movie nights in the rec room or get creative at the built-in desk/project area. Outside, your private backyard oasis awaits with a covered deck perfect for morning coffee and a sun-drenched patio ideal for summer BBQs. Pre-inspected for buyer peace of mind and comes with a 14-month home warranty. This home truly has it all-style, space, location, and value. Don't miss your chance to make it yours!

    Zillow last checked:

    Listing updated:

    Listed by:

    Gina Lesch 303-579-6858,

    RE/MAX of Boulder, Inc

    Bought with:

    Ty Hart, 100041879

    RE/MAX Alliance

    Source: IRES as distributed by MLS GRID,MLS#: 1038903MLS Logo

    Facts & features

    Interior

    Bedrooms & bathrooms
    • Bedrooms: 4
    • Bathrooms: 5
    • Full bathrooms: 3
    • 3/4 bathrooms: 1
    • 1/2 bathrooms: 1
    • Main level bathrooms: 1
    Primary bedroom
    • Description: Carpet
    • Features: Luxury Features Primary Bath, 5 Piece Primary Bath
    • Level: Upper
    • Area: 300 Square Feet
    • Dimensions: 15 x 20
    Bedroom 2
    • Description: Carpet
    • Level: Upper
    • Area: 121 Square Feet
    • Dimensions: 11 x 11
    Bedroom 3
    • Description: Carpet
    • Level: Upper
    • Area: 121 Square Feet
    • Dimensions: 11 x 11
    Bedroom 4
    • Description: Carpet
    • Level: Upper
    • Area: 120 Square Feet
    • Dimensions: 10 x 12
    Dining room
    • Description: Wood
    • Level: Main
    • Area: 143 Square Feet
    • Dimensions: 11 x 13
    Kitchen
    • Description: Wood
    • Level: Main
    • Area: 220 Square Feet
    • Dimensions: 11 x 20
    Laundry
    • Description: Vinyl
    • Level: Main
    • Area: 60 Square Feet
    • Dimensions: 6 x 10
    Living room
    • Description: Wood
    • Level: Main
    • Area: 324 Square Feet
    • Dimensions: 18 x 18
    Recreation room
    • Description: Carpet
    • Level: Basement
    • Area: 448 Square Feet
    • Dimensions: 16 x 28
    Study
    • Description: Wood
    • Level: Main
    • Area: 121 Square Feet
    • Dimensions: 11 x 11
    Heating
    • Forced Air
    Cooling
    • Central Air, Ceiling Fan(s)
    Appliances
    • Included: Gas Range, Dishwasher, Refrigerator, Washer, Dryer, Microwave, Disposal
    • Laundry: Washer/Dryer Hookup
    Features
    • Eat-in Kitchen, Separate Dining Room, Open Floorplan, Pantry, Walk-In Closet(s), Jack & Jill Bathroom, Kitchen Island
    • Flooring: Wood
    • Windows: Window Coverings
    • Basement: Partial,Partially Finished,Crawl Space
    • Has fireplace: Yes
    • Fireplace features: Gas, Family Room
    Interior area
    • Total structure area: 2,446
    • Total interior livable area: 3,076 sqft
    • Finished area above ground: 2,446

    Property

    Parking
    • Total spaces: 3
    • Parking features: Tandem
    • Attached garage spaces: 3
    • Details: Attached
    Features
    • Levels: Two
    • Stories: 2
    • Patio & porch: Patio, Deck
    • Exterior features: Sprinkler System
    • Fencing: Fenced,Wood
    Lot
    • Size: 5,500 sqft
    • Features: Level, Paved, Curbs, Gutters, Sidewalks, Street Light
    Details
    • Parcel number: R3940705
    • Zoning: RES
    • Special conditions: Private Owner

    Construction

    Type & style
    • Home type: SingleFamily
    • Architectural style: Contemporary
    • Property subtype: Single Family Residence
    Materials
    • Composition
    • Roof: Composition
    Condition
    • New construction: No
    • Year built: 2007

    Utilities & green energy

    • Electric: United Power
    • Gas: Xcel
    • Sewer: Public Sewer
    • Water: City
    • Utilities for property: Natural Gas Available, Electricity Available, Cable Available, Satellite Avail
    Green energy
    • Energy efficient items: Windows, Thermostat

    Community & neighborhood

    Security
    • Security features: Fire Alarm
    Community
    • Community features: Clubhouse, Pool, Park, Trail(s)
    Location
    • Region: Erie
    • Subdivision: Erie Commons Fg#1 Rplt A Final

    HOA & financial

    HOA
    • Has HOA: Yes
    • HOA fee: $123 monthly
    • Services included: Common Amenities, Trash, Management, Utilities
    • Association name: Erie Commons
    • Association phone: 303-530-0700

    Other

    Other facts
    • Listing terms: Cash,Conventional,VA Loan

    Price history

    DateEventPrice
    8/20/2025Sold$725,000$236/sqft
    Source: IRES as distributed by MLS GRID #1038903 Report a problem
    7/21/2025Pending sale$725,000$236/sqft
    Source: REcolorado as distributed by MLS GRID #IR1038903 Report a problem
    7/11/2025Listed for sale$725,000+85.9%$236/sqft
    Source: IRES as distributed by MLS GRID #1038903 Report a problem
    11/6/2013Sold$390,000-2.5%$127/sqft
    Source: IRES as distributed by MLS GRID #719272 Report a problem
    9/24/2013Price change$399,999-2.4%$130/sqft
    Source: Housing Helpers of Boulder #719272 Report a problem
    9/14/2013Price change$409,900+2.5%$133/sqft
    Source: Housing Helpers of Boulder #719272 Report a problem
    8/29/2013Listed for sale$400,000+13.4%$130/sqft
    Source: Owner Report a problem
    3/23/2010Sold$352,750-4.4%$115/sqft
    Source: Public Record Report a problem
    1/9/2010Listed for sale$369,000+15.5%$120/sqft
    Source: Prudential Real Estate #616463 Report a problem
    7/31/2007Sold$319,461$104/sqft
    Source: Public Record Report a problem

    Public tax history

    YearProperty taxesTax assessment
    2026$7,656 +0.1%$42,070 -2.1%
    2025$7,652 +2.7%$42,960 -11%
    2024$7,450 +29.3%$48,290 -1%
    2023$5,759 -1.4%$48,760 +39.7%
    2022$5,840 +4.4%$34,910 -2.8%
    2021$5,595 $35,910 +3.9%
    2020$5,595 +7.5%$34,570
    2019$5,205 -7.6%$34,570 +7.8%
    2018$5,630 +8.2%$32,070
    2017$5,205 +1.6%$32,070 +3.9%
    2016$5,124 +8.7%$30,870
    2015$4,715 +16.7%$30,870 +17.3%
    2014$4,040 $26,310
    2013-- $26,310 +3.1%
    2012-- $25,510
    2011-- $25,510 -6%
    2010-- $27,140
    2009-- $27,140 +57.2%
    2008-- $17,270
    2007-- $17,270 +12235.7%
    2006-- $140

    Find assessor info on the county website

    Neighborhood: 80516

    Nearby schools

    GreatSchools rating
    Schools provided by the listing agent
    • Elementary: Red Hawk
    • Middle: Erie
    • High: Erie

    Source: IRES as distributed by MLS GRID. This data may not be complete. We recommend contacting the local school district to confirm school assignments for this home.

    Get a cash offer in 3 minutes
    Find out how much your home could sell for in as little as 3 minutes with a no-obligation cash offer.
    Estimated market value
    $720,100
    Get a cash offer in 3 minutes
    Find out how much your home could sell for in as little as 3 minutes with a no-obligation cash offer.
    Estimated market value
    $720,100