***ALL OFFER TO BE SUBMITTED BY 10PM 7-11-26 RESPONSE TIME 12PM 7-12-26***ONE OF A KIND CUSTOM 2021 LOMBARDO RANCH LOOKOUT W/SCREENED IN PATIO! Enjoy quiet mornings and serene evenings in your own tranquil, tree-lined oasis offering unparalleled privacy nestled in the back of the highly sought after Sandfort Farms subdivision! An ideal setting with 360 degree peaceful views of nature including subdivision pond w/fountain. Conveniently located near I-70, lets you be just 10 minutes from downtown St. Charles & 20 minutes to the airport! You'll find DESIGNER FINISHES throughout the nearly 4500 sq ft of living space which offers 5 bedrooms & 4.5 baths! Open concept floor plan featuring 11' ceilings in Great Rm, Breakfast Rm, Kitchen & Sunroom + 9' on the remaining 1st floor and lower level. Upgraded taller windows + transom toppers fill the main living areas with lots of natural lighting highlighting the rich ENGINEERED HARDWOOD FLOORING!
STUNNING SIGNATURE LOMBARDO KITCHEN featuring ARCHED STONE surrounding professional series 5-burner gas cooktop and SS chimney hood accented with large subway tile backsplash in the herringbone pattern. Walk-in pantry and 42" soft close white cabinetry w/crown molding offer many pull outs for pots & pans, spice rack, full Lazy Susan & DBL trash cans. Above & below cabinetry lighting to brighten up your work area is an added plus! BEAUTIFUL QUARTZ COUNTERTOPS! Huge center island w/breakfast bar seating also houses upgraded SS drawer microwave. Custom wine bar area w/display cabinetry, wine storage & frig. Add the DBL wall ovens + DW and you have the perfect chef's kitchen for your family's enjoyment! Cozy up this winter next to the STONE FLOOR TO CEILING GAS FIREPLACE in the spacious Great Rm! Entertaining here is a breeze with the expanded Savannah floor plan adding a SUNROOM full of windows!
Double doors leads to spacious primary suite w/tray ceiling & DBL crn molding adjoins a spa-like retreat bathroom complete with shower featuring regular and rain shower head, designer tile, full view shower doors & upgraded black fixtures.
Separate soaking tub with tile accent surround. DBL undermount bowl vanity with quartz top + storage tower. Primary large walk-in closet connects to both bathroom AND easy pass thru laundry room w/pocket doors. 2 additional good sized bedrooms, both with walk-in closets plus home office accessed by French doors are serviced by 2nd full bath featuring sliding barn style shower doors. Powder rm + laundry room w/sink complete main level. The recently finished lower level adds tons of extra living space w/an enormous family room, 2nd owner's suite complete w/private upgraded bath & good sized walk-in closet, 5th bedroom/office & 4th full bath - so perfect for entertaining or extended family w/4 lookout windows + an egress window. Believe it or not there is still plenty of storage area! Home features Crown Molding & Recessed lighting throughout! Dual high energy efficient Lennox HVAC systems plus 50 gallon hot water heater with recirculator. Inground sprinkler system in both front & back yard. 8' white panel doors! Taller baseboards on both levels! Oversized 36x28 3-car HEATED GARAGE! Improved insulation with R 15 walls & R 40 ceilings! Lower level finished with sound proofing boards and stamped foundation walls to look like brick. Dehumidifier with ultraviolet bacteria remover. 400 amp total electrical service. CAT 6 wiring!
Pending
Listed by: RE/MAX EDGE • Vic & Diane Donati • 314-713-4329
$1,049,900
312 Deep Ravine Ct, Saint Charles, MO 63301
5beds
4,500sqft
Single Family Residence
Built in 2021
0.36 Acres Lot
$1,054,000 Zestimate®
$233/sqft
$91/mo HOA
What's special
Beautiful quartz countertopsPlenty of storage areaOpen concept floor planStunning signature lombardo kitchenWalk-in pantryEngineered hardwood flooring
- 3 days |
- 26 |
- 1 |
Zillow last checked:
Listing updated:
Listed by:
Vic & Diane Donati 314-713-4329,
RE/MAX EDGE,
Diane & Vic Donati 314-713-4326,
RE/MAX EDGE
Source: MARIS,MLS#: 26042110 Originating MLS: St. Charles County Association of REALTORS
Originating MLS: St. Charles County Association of REALTORSFacts & features
Interior
Bedrooms & bathrooms
- Bedrooms: 5
- Bathrooms: 5
- Full bathrooms: 4
- 1/2 bathrooms: 1
- Main level bathrooms: 3
- Main level bedrooms: 3
Primary bedroom
- Features: Floor Covering: Carpeting
- Level: Main
- Area: 288
- Dimensions: 18x16
Primary bedroom
- Features: Floor Covering: Carpeting
- Level: Lower
- Area: 255
- Dimensions: 17x15
Bedroom 2
- Features: Floor Covering: Carpeting
- Level: Main
- Area: 260
- Dimensions: 13x20
Bedroom 3
- Features: Floor Covering: Carpeting
- Level: Main
- Area: 180
- Dimensions: 12x15
Bedroom 5
- Features: Floor Covering: Carpeting
- Level: Lower
- Area: 182
- Dimensions: 13x14
Primary bathroom
- Features: Floor Covering: Luxury Vinyl Plank
- Level: Main
- Area: 132
- Dimensions: 12x11
Primary bathroom
- Features: Floor Covering: Luxury Vinyl Plank
- Level: Lower
- Area: 66
- Dimensions: 11x6
Bathroom 2
- Features: Floor Covering: Luxury Vinyl Plank
- Level: Main
- Area: 45
- Dimensions: 9x5
Bathroom 4
- Features: Floor Covering: Luxury Vinyl Plank
- Level: Lower
- Area: 66
- Dimensions: 11x6
Dining room
- Features: Floor Covering: Wood Engineered
- Level: Main
- Area: 221
- Dimensions: 13x17
Great room
- Features: Floor Covering: Wood Engineered
- Level: Main
- Area: 289
- Dimensions: 17x17
Kitchen
- Features: Floor Covering: Wood Engineered
- Level: Main
- Area: 234
- Dimensions: 13x18
Laundry
- Features: Floor Covering: Luxury Vinyl Plank
- Level: Main
- Area: 63
- Dimensions: 7x9
Office
- Features: Floor Covering: Wood Engineered
- Level: Main
- Area: 143
- Dimensions: 11x13
Recreation room
- Features: Floor Covering: Luxury Vinyl Plank
- Level: Lower
- Area: 1092
- Dimensions: 42x26
Sunroom
- Features: Floor Covering: Wood Engineered
- Level: Main
- Area: 182
- Dimensions: 13x14
Heating
- Forced Air, Natural Gas, Zoned
Cooling
- Central Air, Dual
Appliances
- Included: Stainless Steel Appliance(s), Gas Cooktop, Dishwasher, Disposal, Microwave, Built-In Electric Oven, Convection Oven, Double Oven, Oven, Water Heater, Wine Refrigerator, Bar Fridge
- Laundry: Laundry Room, Main Level
Features
- Breakfast Bar, Breakfast Room, Ceiling Fan(s), Coffered Ceiling(s), Crown Molding, Double Vanity, Entrance Foyer, High Speed Internet, Open Floorplan, Pantry, Recessed Lighting, Separate Shower, Solid Surface Countertop(s), Special Millwork, Storage, Tub, Walk-In Closet(s), Wired for Data
- Doors: French Doors, Panel Door(s)
- Windows: Insulated Windows, Low Emissivity Windows, Plantation Shutters, Screens, Tilt-In Windows
- Basement: Concrete,Partially Finished,Full,Sleeping Area,Storage Space,Sump Pump
- Number of fireplaces: 1
- Fireplace features: Gas, Great Room
Interior area
- Total structure area: 4,500
- Total interior livable area: 4,500 sqft
- Finished area above ground: 2,900
- Finished area below ground: 1,600
Property
Parking
- Total spaces: 3
- Parking features: Driveway, Garage, Garage Door Opener, Heated Garage
- Attached garage spaces: 3
- Has uncovered spaces: Yes
Features
- Levels: One
- Patio & porch: Covered, Patio, Screened
- Exterior features: Private Yard
- Has view: Yes
- View description: Pond, Trees/Woods, Water
- Water view: Pond,Water
Lot
- Size: 0.36 Acres
- Dimensions: 62/145 x 148/141
- Features: Adjoins Common Ground, Back Yard, Cul-De-Sac, Front Yard, Landscaped, Natural Foliage, Some Trees, Sprinklers In Front, Sprinklers In Rear, Views
Details
- Parcel number: 60004D03200186F.0000000
- Special conditions: Standard
Construction
Type & style
- Home type: SingleFamily
- Architectural style: Traditional
- Property subtype: Single Family Residence
Materials
- Brick Veneer, Stone Veneer, Vinyl Siding
- Foundation: Concrete Perimeter
- Roof: Architectural Shingle
Condition
- Year built: 2021
Details
- Builder name: Lombardo Homes
Utilities & green energy
- Electric: Ameren
- Sewer: Public Sewer
- Water: Public
- Utilities for property: Cable Connected, Electricity Connected, Natural Gas Connected, Sewer Connected, Underground Utilities, Water Connected
Community & HOA
Community
- Features: Park, Sidewalks, Street Lights, Trail(s)
- Subdivision: Vlgs At Sandfort Farm #5
HOA
- Has HOA: Yes
- Amenities included: Lake, Trail(s)
- HOA fee: $1,095 annually
- HOA name: Sentry
Location
- Region: Saint Charles
Financial & listing details
- Price per square foot: $233/sqft
- Tax assessed value: $910,128
- Annual tax amount: $10,767
- Date on market: 7/10/2026
- Cumulative days on market: 3 days
- Listing terms: Cash,Conventional
- Ownership: Private
- Electric utility on property: Yes
Estimated market value
$1,054,000
$1.00M - $1.11M
$4,533/mo
Price history
| Date | Event | Price |
|---|---|---|
| 7/12/2026 | Pending sale | $1,049,900$233/sqft |
Source:  MARIS #26042110 Report a problem MARIS #26042110 Report a problem | ||
| 7/10/2026 | Listed for sale | $1,049,900$233/sqft |
Source: MARIS #26042110 Report a problem | ||
Public tax history
| Year | Property taxes | Tax assessment |
|---|---|---|
| 2025 | $10,767 -0.7% | $172,924 +1.6% |
| 2024 | $10,846 +0.6% | $170,140 +0.5% |
| 2023 | $10,779 -3.9% | $169,362 +3% |
| 2022 | $11,214 | $164,429 |
Find assessor info on the county website
Monthly payment
Est. payment
Payment breakdown
Explore the cost of this home by adjusting the details. Changes won't be saved.Climate risks
Neighborhood: 63301
Nearby schools
GreatSchools rating
- 7/10Monroe Elementary SchoolGrades: K-4Distance: 1 mi
- 8/10Hardin Middle SchoolGrades: 7-8Distance: 3.1 mi
- 6/10St. Charles West High SchoolGrades: 9-12Distance: 1 mi
Schools provided by the listing agent
- Elementary: Monroe Elem.
- Middle: Jefferson / Hardin
- High: St. Charles West High
Source: MARIS. This data may not be complete. We recommend contacting the local school district to confirm school assignments for this home.
- $899,8005 bd5 ba3.8k sqft311 Deep Ravine Ct, Saint Charles, MO 63301Off Market
- $631,000-- bd-- ba-- sqftHarry S Truman Blvd, Saint charles, MO --Off Market
- $737,3004 bd3 ba3.5k sqft309 Deep Ravine Ct, Saint Charles, MO 63301Off Market
- $728,9004 bd2 ba3k sqft307 Deep Ravine Ct, Saint Charles, MO 63301Off Market
- $447,0004 bd2 ba2.4k sqft3637 Wind Chime Ln, Saint Charles, MO 63301Off Market
- $1,149,4004 bd4 ba3.9k sqft306 Deep Ravine Ct, Saint Charles, MO 63301Off Market
- $394,9003 bd2 ba1.6k sqft117 Coppersmith Ct, Saint Charles, MO 63301Off Market
- $390,8003 bd2 ba1.7k sqft113 Coppersmith Ct, Saint Charles, MO 63301Off Market
A local agent can set up tours, give advice and negotiate with sellers.
Similar homes
- $749,9005 bd5 ba5.1k sqft502 Leaning Woods St, Saint Charles, MO 63301For Sale
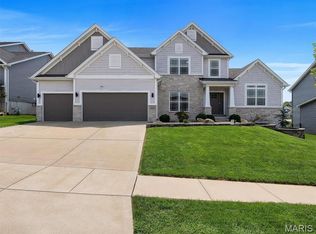
 MLS ID #26048009, Andrew S Babor, Keller Williams Realty St. Louis. MARIS
 - $650,0003 bd3 ba2.8k sqft206 Menslage Ct, Saint Charles, MO 63301For Sale
 MLS ID #26047775, Steve E Clark, Worth Clark Realty. MARIS
 - $700,0005 bd5 ba3.5k sqft3 Gianna Ct, Saint Charles, MO 63303For Sale
 MLS ID #26050301, Susan M Brewer, Susan Brewer Service First RE. MARIS
 - $525,0004 bd4 ba2.7k sqft3253 Camp St, Saint Charles, MO 63301For Sale
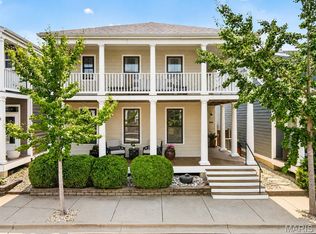 MLS ID #26050582, Emily Brophy, MO Realty. MARIS
 - $1,099,0006 bd6 ba5.6k sqft100 Sunnybrooke Estates Ct, Dardenne Prairie, MO 63368For SaleMLS ID #26045657, Kimberly D Jones, ReeceNichols Real Estate. MARIS
- $1,195,0005 bd4 ba4.3k sqft504 Greengage Timber Dr, O'Fallon, MO 63368For SaleMLS ID #26049453, Teddy J Johnlikes, Coldwell Banker Realty - Gundaker. MARIS
- $749,9004 bd4 ba4k sqft587 Eagle Manor Ln, Chesterfield, MO 63017For SaleMLS ID #26048112, Berkley B Land, ReeceNichols Real Estate. MARIS
- $799,9005 bd4 ba4.5k sqft228 Wayfair Lndg, Saint Charles, MO 63301For SaleMLS ID #26032572, Deandre M Williams, Keller Williams Marquee. MARIS
- $672,7474 bd3 ba2.6k sqft549 Ryehill Dr, Saint Peters, MO 63376New ConstructionMLS ID #26042855, Kelly A Boehmer, Berkshire Hathaway HomeServices Select Properties. MARIS
- $1,100,0005 bd4 ba3.8k sqft824 N Harrison Ave, Saint Louis, MO 63122For SaleMLS ID #26048048, Cheryl Johnson, Johnson Realty, Inc. MARIS
- $1,249,0005 bd5 ba4.5k sqft854 Nardin Dr, Chesterfield, MO 63017For SaleMLS ID #26048933, Jeff H Lottmann, Compass Realty Group. MARIS
- $774,5004 bd5 ba3.6k sqft17821 Wilderness Cliff Ct, Chesterfield, MO 63005For SaleMLS ID #26051674, Kim Z Heligman, ReeceNichols Real Estate. MARIS
- $1,125,1004 bd4 ba2.9k sqft107 Lock Dr, Ballwin, MO 63011New ConstructionMLS ID #26044147, Mike Price, Lombardo Homes of St. Louis, LLC. MARIS
- $750,0005 bd5 ba5.8k sqft46 Scarlet Meadows Ct, O'Fallon, MO 63366For SaleMLS ID #26049150, Lisa M Adkins, RE/MAX Platinum. MARIS
- $950,0006 bd6 ba4.5k sqft2726 Wynncrest Manor Dr, Wildwood, MO 63005For SaleMLS ID #26049021, Darby Seymour, Coldwell Banker Realty - Gundaker. MARIS
- $889,0005 bd5 ba4k sqft16801 Kehrsdale Dr, Chesterfield, MO 63005For SaleMLS ID #26046464, Bridget Forbes, Berkshire Hathaway HomeServices Select Properties. MARIS
- $850,0003 bd4 ba3.9k sqft1008 Hawks Landing Dr, Lake Saint Louis, MO 63367For SaleMLS ID #26051933, Chad J Matlick, Coldwell Banker Realty - Gundaker. MARIS
- $931,4004 bd3 ba2.5k sqft0 The Indigo H Lock Dr, Ballwin, MO 63011New ConstructionMLS ID #26035183, Mike Price, Lombardo Homes of St. Louis, LLC. MARIS
- $1,199,9004 bd5 ba4.5k sqft12237 Ladue Rd, Saint Louis, MO 63141For SaleMLS ID #26047449, Kim Carney, Coldwell Banker Premier Group. MARIS
- $799,9004 bd4 ba4.5k sqft20 Creek Pass Ct, Saint Charles, MO 63304For SaleMLS ID #26050205, Terry M Guempel, ReeceNichols Real Estate. MARIS
