Skip main navigation
Off market
  • $289,700

    312 Deere St #10, Stockbridge, GA 30281

    3beds
    1,804sqft
    SingleFamily
    Built in 1992
    0.77 Acres Lot
    $289,700 Zestimate®
    $161/sqft
    $1,919 Estimated rent

    Home value

    $289,700

    $275,000 - $304,000

    $1,919/mo

    Zestimate® history
    Loading
    Loading...

    Owner options

    List your home for rent

    $1,919/mo

    Rent Zestimate®

    Find your next renter with Zillow Rental Manager. Plus, with online applications, you can quickly screen prospective tenants – for free.

    Learn more

    $1,919/mo

    Rent Zestimate®

    Refinance and save

    $1,809/mo

    Est. payment

    Refinancing to a lower rate could help reduce your monthly payments and save thousands over the life of the loan.

    See today's rates

    $1,809/mo

    Est. payment

    Explore your selling options

    Work with a Zillow partner agent

    Leverage their expertise and Zillow's premium Showcase listings to get your home seen by more buyers.

    Get started

    List with your own agent

    Get your home in front of millions of buyers by listing it on Zillow.

    Learn how to do it

    Sell it yourself

    Take full control of how buyers see your home on Zillow by listing For Sale by Owner (FSBO).

    List your home

    What's special

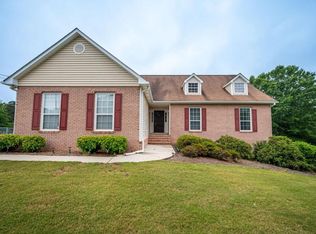
    Welcome Home to this well maintained, spotless 3 bedroom, 2 bath brick front home. It features an inviting large living room with brick fireplace and beautiful hardwood floors. The large kitchen has tiled floors, a pantry, lazy susan, new microwave & dishwasher were purchased in 2020. The breakfast nook has tile floors, laundry room off the kitchen that has cabinets for extra storage.The Master bedroom is cozy and has vaulted ceilings. The master bath has a garden tub, sep shower, double vanity, tile flooring and walk in closet. The garage door has a Ryobi garage door opener that is app controlled with 2 attachments for fan and blue tooth speakers. The HVAC system was replaced in Feb 2010 with an upgraded Trane system and the 50 gallon hot water heater system was replaced in 2014. The home has a 16 camera Lorex system with remote view and doorbell ring. The deck overlooks the inviting salt water pool. The back yard is fenced. The home has a whole house surge protector.... Many extras.... Call today for your appt, this one wont last long! Seller is relative of listing agents.

    This property is off market, which means it's not currently listed for sale or rent on Zillow. This may be different from what's available on other websites or public sources.

    Facts & features

    Interior

    Bedrooms & bathrooms
    • Bedrooms: 3
    • Bathrooms: 2
    • Full bathrooms: 2
    • Main level bathrooms: 2
    • Main level bedrooms: 3
    Heating
    • Forced air, Gas
    Cooling
    • Central
    Appliances
    • Included: Dishwasher, Range / Oven
    • Laundry: Laundry Room, In Kitchen
    Features
    • Walk-In Closet(s), Vaulted Ceiling(s), Separate Shower, Garden Tub, Cable TV Connections, Hardwood Floors, Tray Ceiling(s), Cable In Street, Pulldown Attic Stairs
    • Flooring: Hardwood
    • Doors: Storm Door(s)
    • Basement: Crawl Space
    • Attic: Pull Down Stairs
    • Has fireplace: Yes
    • Fireplace features: Living Room, Gas Starter
    Interior area
    • Structure area source: Public Record
    • Total interior livable area: 1,804 sqft
    • Finished area below ground: 0

    Property

    Parking
    • Total spaces: 2
    • Details: 2 Car, Auto Garage Door
    Features
    • Patio & porch: Deck/Patio
    • Exterior features: Brick
    • Pool features: In Ground
    Lot
    • Size: 0.77 Acres
    • Features: Level
    Details
    • Additional structures: Garage(s)
    • Special conditions: Agent/Seller Relationship

    Construction

    Type & style
    • Home type: SingleFamily
    • Architectural style: Traditional
    Materials
    • Roof: Composition
    Condition
    • Year built: 1992

    Utilities & green energy

    • Sewer: Septic Tank
    • Water: Public Water
    Green energy
    • Energy efficient items: Programmable Thermostat, Storm Doors, Water Heater-gas

    Community & HOA

    Community
    • Security: Alarm - Burglar, Alarm - Smoke/Fire, Carbon Monoxide Detector(s)
    Location
    • Region: Stockbridge

    Financial & listing details

    • Price per square foot: $161/sqft

    Price history

    DateEventPrice
    7/21/2020Sold$220,000+4.8%$122/sqft
    Source: GAMLS #8807912 Report a problem
    6/21/2020Pending sale$210,000$116/sqft
    Source: Three Points Realty Inc. #8807912 Report a problem
    6/20/2020Listed for sale$210,000$116/sqft
    Source: Three Points Realty Inc. #8807912 Report a problem

    Public tax history

    Tax history is unavailable.

    Neighborhood: 30281

    Nearby schools

    GreatSchools rating
    Schools provided by the listing agent
    • Elementary: Fairview
    • Middle: Austin Road
    • High: Stockbridge

    Source: The MLS. This data may not be complete. We recommend contacting the local school district to confirm school assignments for this home.

    Get a cash offer in 3 minutes
    Find out how much your home could sell for in as little as 3 minutes with a no-obligation cash offer.
    Estimated market value
    $289,700
    Get a cash offer in 3 minutes
    Find out how much your home could sell for in as little as 3 minutes with a no-obligation cash offer.
    Estimated market value
    $289,700