Skip main navigation
Sold
Street View
  • Price Unknown

    312 Defoe Dr, Columbia, MO 65203

    4beds
    3,685sqft
    Single Family Residence
    Built in 1971
    0.38 Acres Lot
    $415,000 Zestimate®
    $--/sqft
    $2,921 Estimated rent

    Home value

    $415,000

    $394,000 - $436,000

    $2,921/mo

    Zestimate® history
    Loading
    Loading...

    Owner options

    List your home for rent

    $2,921/mo

    Rent Zestimate®

    Find your next renter with Zillow Rental Manager. Plus, with online applications, you can quickly screen prospective tenants – for free.

    Learn more

    $2,921/mo

    Rent Zestimate®

    Refinance and save

    Refinancing to a lower rate could help reduce your monthly payments and save thousands over the life of the loan.

    See today's rates

    Explore your selling options

    Work with a Zillow partner agent

    Leverage their expertise and Zillow's premium Showcase listings to get your home seen by more buyers.

    Get started

    List with your own agent

    Get your home in front of millions of buyers by listing it on Zillow.

    Learn how to do it

    Sell it yourself

    Take full control of how buyers see your home on Zillow by listing For Sale by Owner (FSBO).

    List your home

    What's special

    Two cozy fireplacesFenced backyardSpace for your chickensSpanish-style gemFour bedroomsLarge sunroom
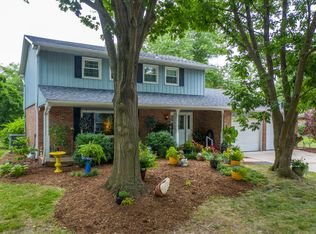
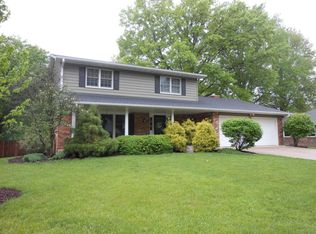
    Some homes blend in. This one stands out. Set in the beloved Rothwell Heights subdivision, this Spanish-style gem is full of life, warmth, and one-of-a-kind charm. Four bedrooms, 3.5 bathrooms, a large sunroom, a bonus office/studio, two cozy fireplaces, a bar, and a fenced backyard with even a space for your chickens. Whether you're entertaining, working from home, or simply soaking it all in, this home has a space for every version of your life. Top it off with walkability to the park and easy access to local shopping and restaurants, and you have something truly special.

    Zillow last checked:

    Listing updated:

    Listed by:

    Megan Walters 573-808-6457,

    EXP Realty LLC 866-224-1761

    Bought with:

    Tyler Johnston, 2007007934

    Rockbridge Real Estate

    Source: CBORMLS,MLS#: 434613MLS Logo

    Facts & features

    Interior

    Bedrooms & bathrooms
    • Bedrooms: 4
    • Bathrooms: 4
    • Full bathrooms: 3
    • 1/2 bathrooms: 1
    Full bathroom
    • Level: Main
    Full bathroom
    • Level: Upper
    Full bathroom
    • Level: Lower
    Half bathroom
    • Level: Main
    Heating
    • Forced Air, Natural Gas
    Cooling
    • Central Electric, Attic Fan
    Appliances
    • Included: Refrigerator, Microwave, Disposal, Dishwasher, Dryer
    • Laundry: Washer/Dryer Hookup
    Features
    • High Speed Internet, Tub/Shower, Stand AloneShwr/MBR, Walk-In Closet(s), Bar, Smart Thermostat, Breakfast Room, Formal Dining, Wood Cabinets, Kitchen Island, Quartz Counters
    • Flooring: Carpet
    • Has basement: Yes
    • Has fireplace: Yes
    • Fireplace features: Basement, Gas, Family Room, Wood Burning
    Interior area
    • Total structure area: 3,685
    • Total interior livable area: 3,685 sqft
    • Finished area below ground: 870

    Property

    Parking
    • Total spaces: 2
    • Parking features: Attached, Paved
    • Attached garage spaces: 2
    Features
    • Patio & porch: Covered, Concrete, Back, Front Porch
    • Has spa: Yes
    • Spa features: Tub/Built In Jetted
    • Fencing: Back Yard,Full,Privacy,Wood
    Lot
    • Size: 0.38 Acres
    • Dimensions: 110.70 x 151.20
    • Features: Cleared, Level
    Details
    • Additional structures: Lawn/Storage Shed
    • Parcel number: 1650500022810001
    • Zoning description: R-1 One- Family Dwelling*
    • Other equipment: Radon Mit System

    Construction

    Type & style
    • Home type: SingleFamily
    • Property subtype: Single Family Residence
    Materials
    • Foundation: Concrete Perimeter
    • Roof: ArchitecturalShingle
    Condition
    • Year built: 1971

    Utilities & green energy

    • Utilities for property: Trash-City

    Community & neighborhood

    Location
    • Region: Columbia
    • Subdivision: Rothwell Hgts

    Other

    Other facts
    • Road surface type: Paved

    Price history

    DateEventPrice
    7/2/2026Sold--
    Source: CBORMLS #434613 Report a problem
    5/29/2026Pending sale$415,000$113/sqft
    Source: CBORMLS #434613 Report a problem
    5/15/2026Listed for sale$415,000+9.5%$113/sqft
    Source: CBORMLS #434613 Report a problem
    9/5/2023Sold--
    Source: CBORMLS #413017 Report a problem
    7/28/2023Price change$379,000-1.6%$103/sqft
    Source: CBORMLS #413017 Report a problem
    7/21/2023Price change$385,000-1.3%$104/sqft
    Source: CBORMLS #413017 Report a problem
    6/30/2023Price change$389,900-2.5%$106/sqft
    Source: CBORMLS #413017 Report a problem
    5/2/2023Price change$399,900-4.6%$109/sqft
    Source: CBORMLS #413017 Report a problem
    4/21/2023Listed for sale$419,000+109.5%$114/sqft
    Source: CBORMLS #413017 Report a problem
    9/30/2011Sold--
    Source: Agent Provided Report a problem
    9/5/2011Price change$200,000+1%$54/sqft
    Source: Century 21 Advantage #334390 Report a problem
    8/19/2011Price change$198,000-0.5%$54/sqft
    Source: Advantage #334390 Report a problem
    8/10/2011Price change$199,000-0.5%$54/sqft
    Source: Advantage #334390 Report a problem
    6/30/2011Listed for sale$200,000$54/sqft
    Source: Advantage #334390 Report a problem

    Public tax history

    YearProperty taxesTax assessment
    2025-- $51,376 +14.5%
    2024$3,028 +6%$44,878 +5.1%
    2023$2,856 +8.1%$42,693 +8%
    2022$2,643 -0.2%$39,539
    2021$2,648 +1.5%$39,539 +8%
    2020$2,609 0%$36,607
    2019$2,609 +7.2%$36,607 +8%
    2018$2,432 +1.2%$33,896
    2017$2,403 +0.2%$33,896
    2016$2,399 $33,896
    2015$2,399 +8.9%$33,896
    2014$2,203 $33,896
    2013-- $33,896
    2012-- $33,896
    2011-- $33,896
    2010-- $33,896
    2009-- $33,896
    2008-- $33,896
    2007-- --
    2003-- $29,488
    2002-- $29,488
    2001-- $29,488

    Find assessor info on the county website

    Neighborhood: Rothwell Heights

    Nearby schools

    GreatSchools rating
    Schools provided by the listing agent
    • Elementary: Fairview
    • Middle: Smithton
    • High: Hickman

    Source: CBORMLS. This data may not be complete. We recommend contacting the local school district to confirm school assignments for this home.

    Sell for more on Zillow
    Get a Zillow Showcase℠ listing at no additional cost and you could sell for .
    $415,000
    2% more
    +$8,300
    With Zillow Showcase(estimated)
    $423,300