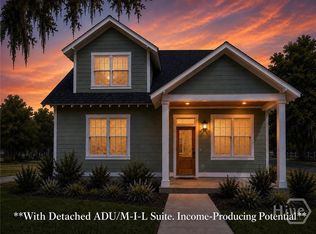
Discover meaningful value in Camellia Trail at this newly constructed main residence paired with a detached 1-bedroom ADU designed for rental income, guests, or multigenerational living. The main home offers a thoughtfully designed open-concept layout featuring a spacious kitchen with island, granite countertops, stainless steel appliances, and durable luxury vinyl plank flooring throughout the main living areas. The covered front porch with exposed rafters and tongue-and-groove ceiling creates classic Lowcountry charm, perfect for relaxing and enjoying the coastal breeze. The main-level primary suite includes a walk-in closet and tiled walk-in shower, while two additional bedrooms and a shared bath upstairs provide comfortable space for family or guests. The private 443 SF ADU features its own kitchen, living area, bedroom, full bath, walk-in closet, and in-unit laundry; ideal for long-term rental income, extended family, or a flexible workspace. Live in one space while generating income from the other. A standout value in today’s market offering both lifestyle and income potential in one unique Savannah property!
New construction
$499,000
312 Dennis Street, Savannah, GA 31406
4beds
2,005sqft
Single Family Residence
Built in 2026
7,840 Square Feet Lot
$-- Zestimate®
$249/sqft
$-- HOA
What's special
Main-level primary suiteThoughtfully designed open-concept layoutStainless steel appliancesWalk-in closetTiled walk-in showerGranite countertopsSpacious kitchen with island
- 229 days |
- 138 |
- 9 |
Zillow last checked:
Listing updated:
Listed by:
Kristin Brown 912-844-2579,
Keller Williams Coastal Area P,
Cameron K. Brown 912-658-8861,
Keller Williams Coastal Area P
Source: Hive MLS,MLS#: SA344132
Originating MLS: Savannah Multi-List Corporation
Loading...
Facts & features
Interior
Bedrooms & bathrooms
- Bedrooms: 4
- Bathrooms: 4
- Full bathrooms: 3
- 1/2 bathrooms: 1
Heating
- Central, Electric
Cooling
- Central Air, Electric
Appliances
- Included: Dishwasher, Electric Water Heater, Disposal, Microwave, Oven, Range, Refrigerator
- Laundry: Washer Hookup, Dryer Hookup
Features
- Double Vanity, Kitchen Island, Main Level Primary, Pull Down Attic Stairs, Separate Shower
- Attic: Pull Down Stairs
Interior area
- Total interior livable area: 2,005 sqft
Video & virtual tour
Property
Parking
- Parking features: Off Street
Features
- Has view: Yes
- View description: Panoramic
Lot
- Size: 7,840 Square Feet
Details
- Parcel number: 20531 03003
- Special conditions: Standard
Construction
Type & style
- Home type: SingleFamily
- Property subtype: Single Family Residence
Materials
- Vinyl Siding, Wood Siding
- Foundation: Slab
- Roof: Composition
Condition
- Under Construction
- New construction: Yes
- Year built: 2026
Details
- Builder model: Sawgrass
- Warranty included: Yes
Utilities & green energy
- Sewer: Public Sewer
- Water: Public
Community & HOA
HOA
- Has HOA: No
Location
- Region: Savannah
Financial & listing details
- Price per square foot: $249/sqft
- Date on market: 11/20/2025
- Cumulative days on market: 229 days
- Listing agreement: Exclusive Right To Sell
- Listing terms: Cash,Conventional,FHA,VA Loan
- Ownership type: Builder
- Road surface type: Paved
Estimated market value
Not available
Estimated sales range
Not available
Not available
Price history
| Date | Event | Price |
|---|---|---|
| 3/30/2026 | Price change | $499,000-0.2%$249/sqft |
Source: | ||
| 11/21/2025 | Listed for sale | $499,900$249/sqft |
Source: | ||
Public tax history
Tax history is unavailable.
Monthly payment
Est. payment$--/mo
Payment breakdown
Explore the cost of this home by adjusting the details. Changes won't be saved.All calculations are estimates and provided by Zillow, Inc. for informational purposes only. Actual amounts may vary.
HOA fees may include property taxes on listings classified as Co-Ops. Contact the listing agent and/or owner for fee details.
Mortgage interest rates are dependent on a number of factors, including credit score, down payment, and repayment length. Interest rate data provided by Zillow Group Marketplace, Inc. as of 1/1/1970 from various mortgage lenders with which we have lead or other similar arrangements; the Estimated Payment is an average of those rates.
See how much you could borrow to make a competitive offer.
Climate risks
Neighborhood: Skyland Terrace/Greenway Park/Grove Park
Nearby schools
GreatSchools rating
- 2/10White Bluff Elementary SchoolGrades: PK-5Distance: 0.9 mi
- 2/10Myers Middle SchoolGrades: 6-8Distance: 3.5 mi
- 4/10Jenkins High SchoolGrades: 9-12Distance: 2.5 mi
Schools provided by the listing agent
- Elementary: White Bluff
- Middle: Myers
- High: Jenkins
Source: Hive MLS. This data may not be complete. We recommend contacting the local school district to confirm school assignments for this home.
A local agent can set up tours, give advice and negotiate with sellers.