Skip main navigation
Sold
  • Price Unknown

    312 Devon Rd, La Place, LA 70068

    4beds
    2,200sqft
    Single Family Residence
    Built in 1980
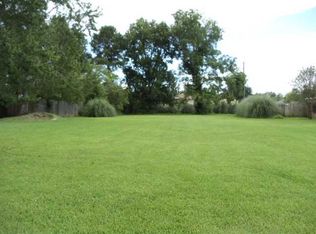
    0.74 Acres Lot
    $273,200 Zestimate®
    $--/sqft
    $2,215 Estimated rent

    Home value

    $273,200

    Estimated sales range

    Not available

    $2,215/mo

    Zestimate® history
    Loading
    Loading...

    Owner options

    List your home for rent

    $2,215/mo

    Rent Zestimate®

    Find your next renter with Zillow Rental Manager. Plus, with online applications, you can quickly screen prospective tenants – for free.

    Learn more

    $2,215/mo

    Rent Zestimate®

    Refinance and save

    $75/mo

    Est. payment

    Refinancing to a lower rate could help reduce your monthly payments and save thousands over the life of the loan.

    See today's rates

    $75/mo

    Est. payment

    Explore your selling options

    Work with a Zillow partner agent

    Leverage their expertise and Zillow's premium Showcase listings to get your home seen by more buyers.

    Get started

    List with your own agent

    Get your home in front of millions of buyers by listing it on Zillow.

    Learn how to do it

    Sell it yourself

    Take full control of how buyers see your home on Zillow by listing For Sale by Owner (FSBO).

    List your home

    What's special

    BIG DROP!!!! Big dreams start here! This beautifully updated 4-bedroom, 2-bath home sits on a beautiful double lot in a quiet La Place neighborhood and offers the perfect blend of comfort, space, and style. The open-concept layout features a bright and spacious great room where the living, dining, and kitchen areas flow seamlessly, highlighted by warm-toned flooring, abundant natural light, and a cozy electric fireplace. The kitchen offers ample counter space, modern finishes, and room to gather, making it great for everyday living and entertaining. The primary suite provides a relaxing retreat, while three additional bedrooms offer flexibility for guests, a home office, or playroom. All-new windows throughout, enhance energy efficiency shining into the home with natural light. Step outside to a backyard designed for enjoyment, complete with a sparkling in-ground pool, covered cabana, and plenty of space for outdoor activities. A durable metal roof adds long-term peace of mind. This move-in-ready home is great for both relaxing and hosting—schedule your showing today! NEW METAL ROOF 2022.

    Zillow last checked:

    Listing updated:

    Listed by:

    Alyson A Schwartz,

    Newfield Realty Group Inc.,

    Brenda H Newfield,

    Newfield Realty Group Inc.

    Bought with:

    Demetria A Miller, 995717734

    Composite Realty Group, LLC

    Source: ROAM MLS,MLS#: 2556989MLS Logo

    Facts & features

    Interior

    Bedrooms & bathrooms
    • Bedrooms: 4
    • Bathrooms: 2
    • Full bathrooms: 2
    Primary bedroom
    • Description: Lower Level, Ceiling Ht: 8, Flooring: Vinyl Wood Plank
    • Area: 188.76 Square Feet
    • Dimensions: 15.6 x 12.1
    Bedroom
    • Description: Lower Level, Ceiling Ht: 8, Flooring: Vinyl Wood Plank
    • Area: 128.7 Square Feet
    • Dimensions: 11 x 11.7
    Bedroom
    • Description: Lower Level, Ceiling Ht: 8, Flooring: Vinyl Wood Plank
    • Area: 186.25 Square Feet
    • Dimensions: 12.5 x 14.9
    Bedroom
    • Description: Lower Level, Ceiling Ht: 8, Flooring: Vinyl Wood Plank
    • Area: 126.5 Square Feet
    • Dimensions: 11 x 11.5
    Breakfast
    • Description: Lower Level, Ceiling Ht: 8, Flooring: Vinyl Wood Plank
    • Area: 64 Square Feet
    • Dimensions: 8 x 8
    Den
    • Description: Lower Level, Ceiling Ht: 8, Flooring: Vinyl Wood Plank
    • Area: 248.8 Square Feet
    • Dimensions: 16 x 15.55
    Dining room
    • Description: Lower Level, Ceiling Ht: 8, Flooring: Vinyl Wood Plank
    • Area: 168 Square Feet
    • Dimensions: 12 x 14
    Foyer
    • Description: Lower Level, Ceiling Ht: 8, Flooring: Vinyl Wood Plank
    • Dimensions: 5.8
    Kitchen
    • Description: Lower Level, Ceiling Ht: 8, Flooring: Vinyl Wood Plank
    • Area: 126 Square Feet
    • Dimensions: 9 x 14
    Laundry
    • Description: Lower Level, Ceiling Ht: 8, Flooring: Vinyl Wood Plank
    • Dimensions: 5.6
    Heating
    • Central, Other
    Cooling
    • Central Air, Ceiling Fan(s), Other
    Appliances
    • Included: Dishwasher, Ice Maker, Microwave, Cooktop, Range, Oven
    • Laundry: Electric Dryer Hookup, Washer Hookup
    Features
    • Vaulted Ceiling(s)
    • Flooring: Plank, Vinyl, Wood
    • Has fireplace: Yes
    • Fireplace features: Other
    Interior area
    • Total structure area: 2,500
    • Total interior livable area: 2,200 sqft

    Property

    Parking
    • Total spaces: 2
    Features
    • Levels: One
    • Stories: 1
    • Pool features: In Ground
    • Fencing: Other,Wood
    Lot
    • Size: 0.74 Acres
    • Dimensions: 160 x 201
    • Features: Rear Yard Vehicle Access
    Details
    • Additional structures: Cabana
    • Parcel number: APN 0440007900

    Construction

    Type & style
    • Home type: SingleFamily
    • Architectural style: Ranch
    • Property subtype: Single Family Residence
    Materials
    • Brick
    • Foundation: Slab
    • Roof: Metal
    Condition
    • Year built: 1980
    • Major remodel year: 2022
    Details
    • Warranty included: Yes

    Utilities & green energy

    • Sewer: Public Sewer
    • Water: Public
    • Utilities for property: Natural Gas Not Available

    Community & HOA

    Community
    • Security: Closed Circuit Camera(s), Smoke Detector(s)
    • Subdivision: River Forest
    HOA
    • Has HOA: Yes
    • HOA fee: $75 annually
    Location
    • Region: La Place

    Financial & listing details

    • Tax assessed value: $220,000
    • Annual tax amount: $1,812
    • Date on market: 5/8/2026

    Price history

    DateEventPrice
    7/9/2026Sold--
    Source: ROAM MLS #2556989 Report a problem
    6/8/2026Contingent$270,000$123/sqft
    Source: GSREIN #2556989 Report a problem
    6/2/2026Price change$270,000-9.7%$123/sqft
    Source: GSREIN #2556989 Report a problem
    5/8/2026Listed for sale$298,9000%$136/sqft
    Source: GSREIN #2556989 Report a problem
    5/7/2026Listing removed$299,000$136/sqft
    Source: GSREIN #2534712 Report a problem
    4/17/2026Price change$299,000-2%$136/sqft
    Source: GSREIN #2534712 Report a problem
    3/24/2026Price change$305,000-2.2%$139/sqft
    Source: GSREIN #2534712 Report a problem
    12/16/2025Listed for sale$312,000-9.6%$142/sqft
    Source: GSREIN #2534712 Report a problem
    9/8/2025Listing removed$345,000$157/sqft
    Source: GSREIN #2515094 Report a problem
    8/5/2025Listed for sale$345,000-1.4%$157/sqft
    Source: GSREIN #2515094 Report a problem
    5/8/2025Listing removed$349,900$159/sqft
    Source: GSREIN #2480956 Report a problem
    4/21/2025Price change$349,9000%$159/sqft
    Source: GSREIN #2480956 Report a problem
    3/20/2025Price change$350,000-1.7%$159/sqft
    Source: GSREIN #2480956 Report a problem
    12/31/2024Listed for sale$355,900$162/sqft
    Source: GSREIN #2480956 Report a problem
    3/12/2015Sold--
    Source: ROAM MLS #958048 Report a problem

    Public tax history

    YearProperty taxesTax assessment
    2025$1,812 +20.9%$22,000 +12.8%
    2024$1,498 +4.1%$19,500 +2.6%
    2023$1,439 0%$19,000
    2022$1,439 +6.9%$19,000 +4.7%
    2021$1,346 +4.3%$18,150 -4.5%
    2020$1,291 +8.2%$19,000 +11.8%
    2019$1,194 $17,000
    2018$1,194 +0.8%$17,000
    2017$1,184 $17,000
    2016$1,184 +6%$17,000 +12.8%
    2014$1,117 +103.1%$15,065
    2013$550 $15,065 +100.9%
    2012-- $7,500 -50.2%
    2011$1,772 $15,065
    2010$1,772 $15,065
    Find assessor info on the county website

    Neighborhood: 70068

    Nearby schools

    GreatSchools rating
    Get a cash offer in 3 minutes
    Find out how much your home could sell for in as little as 3 minutes with a no-obligation cash offer.
    Estimated market value

    $273,200

    Get a cash offer in 3 minutes
    Find out how much your home could sell for in as little as 3 minutes with a no-obligation cash offer.
    Estimated market value

    $273,200