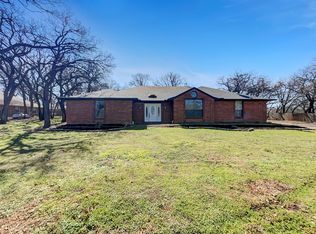
Beautiful 4 bedroom home on almost 1 acre located just outside city limits. Large living room with WBFP that opens to the breakfast room. Game room has wet bar & lots of built in cabinets. Galley style kitchen has tiled countertops along with built in cabinets in breakfast room. An island style breakfast table that matches countertops & cabinets that will remain with the home and easily moves around. Large master bedroom with 2 walk in closets & separate shower. 4th bedroom is currently being used as a formal dining room or would be a great home office. Hallway doors for this room are in workshop. Workshop has electric, window AC unit & workbench. Garage conversion has sub flooring.
Sold
Price Unknown
312 Diamond Ln, Burleson, TX 76028
4beds
2,007sqft
SingleFamily
Built in 1985
0.87 Acres Lot
$416,900 Zestimate®
$--/sqft
$2,365 Estimated rent
Home value
$416,900
$384,000 - $450,000
$2,365/mo
Zestimate® history
Owner options
List your home for rent
$2,365/mo
Rent Zestimate®
Find your next renter with Zillow Rental Manager. Plus, with online applications, you can quickly screen prospective tenants – for free.
$2,365/mo
Rent Zestimate®
Refinance and save
Refinancing to a lower rate could help reduce your monthly payments and save thousands over the life of the loan.
Explore your selling options
Work with a Zillow partner agent
Leverage their expertise and Zillow's premium Showcase listings to get your home seen by more buyers.
Get startedList with your own agent
Get your home in front of millions of buyers by listing it on Zillow.
Learn how to do itSell it yourself
Take full control of how buyers see your home on Zillow by listing For Sale by Owner (FSBO).
List your homeWhat's special
Facts & features
Interior
Bedrooms & bathrooms
- Bedrooms: 4
- Bathrooms: 2
- Full bathrooms: 2
Heating
- Forced air, Heat pump
Appliances
- Included: Dishwasher, Microwave
Features
- Cable TV Available, High Speed Internet Available, Vaulted Ceilings, Window Coverings, Bay Windows
- Flooring: Tile, Carpet
- Has fireplace: Yes
- Fireplace features: Brick, Wood Burning
Interior area
- Structure area source: Tax
- Total interior livable area: 2,007 sqft
Property
Parking
- Parking features: Garage
Features
- Fencing: Wood, Chain Link
Lot
- Size: 0.87 Acres
- Features: Lrg. Backyard Grass, Some Trees, Interior Lot, Subdivision, Landscaped
Details
- Parcel number: 126263000040
- Other equipment: Built-in Microwave, Water Line to Refrigerator, Vent Mechanism, Cooktop - Electric, Dishwasher, Oven-Electric
Construction
Type & style
- Home type: SingleFamily
- Architectural style: Traditional
Materials
- Roof: Composition
Condition
- Year built: 1985
Utilities & green energy
- Utilities for property: Asphalt, Septic, Co-op Water, No City Services, Outside City Limits, Individual Water Meter
Community & HOA
Community
- Security: Smoke Detector
Location
- Region: Burleson
Financial & listing details
- Tax assessed value: $395,606
- Annual tax amount: $6,729
Price history
| Date | Event | Price |
|---|---|---|
| 3/21/2025 | Sold | -- |
Source: Public Record Report a problem | ||
| 10/16/2020 | Listing removed | $325,000$162/sqft |
Source: All Real Estate #14433324 Report a problem | ||
| 10/6/2020 | Pending sale | $325,000$162/sqft |
Source: All Real Estate #14433324 Report a problem | ||
| 9/17/2020 | Listed for sale | $325,000+107.1%$162/sqft |
Source: All Real Estate #14433324 Report a problem | ||
| 12/8/2011 | Listing removed | $156,900$78/sqft |
Source: The Michael Group Real Estate #11599342 Report a problem | ||
| 5/26/2011 | Listed for sale | $156,900-6.6%$78/sqft |
Source: The Michael Group Real Estate #11599342 Report a problem | ||
| 1/28/2011 | Listing removed | $167,900$84/sqft |
Source: The Michael Group Real Estate #11466918 Report a problem | ||
| 11/24/2010 | Price change | $167,900-1.2%$84/sqft |
Source: The Michael Group Real Estate #11466918 Report a problem | ||
| 10/24/2010 | Price change | $169,900-2.9%$85/sqft |
Source: The Michael Group Real Estate #11466918 Report a problem | ||
| 9/2/2010 | Listed for sale | $174,900$87/sqft |
Source: The Michael Group Real Estate #11466918 Report a problem | ||
Public tax history
| Year | Property taxes | Tax assessment |
|---|---|---|
| 2025 | $6,729 +0.5% | $395,606 |
| 2024 | $6,694 -0.3% | $395,606 |
| 2023 | $6,712 -11.5% | $395,606 |
| 2022 | $7,587 +12.8% | $395,606 +16.1% |
| 2021 | $6,729 +23.7% | $340,760 +28.7% |
| 2020 | $5,438 | $264,842 |
| 2019 | $5,438 -1.6% | $264,842 +5.5% |
| 2018 | $5,529 -3.2% | $251,071 -3.2% |
| 2017 | $5,711 +59.9% | $259,345 +49.6% |
| 2016 | $3,571 +0.7% | $173,381 |
| 2015 | $3,546 | $173,381 |
| 2014 | $3,546 | $173,381 |
| 2012 | -- | -- |
| 2011 | -- | -- |
| 2010 | -- | -- |
| 2009 | -- | -- |
| 2008 | -- | -- |
| 2007 | -- | -- |
| 2006 | -- | -- |
| 2005 | -- | -- |
| 2004 | -- | -- |
| 2003 | -- | -- |
| 2002 | -- | -- |
| 2001 | -- | -- |
| 2000 | -- | -- |
Find assessor info on the county website
Neighborhood: 76028
Nearby homes
- $--4 bd3 ba2.3k sqft316 Diamond Ln, Burleson, TX 76028Sold
- $508,1004 bd2 ba2.5k sqft308 Diamond Ln, Burleson, TX 76028Off Market
- $104,7900.64 acres313 Diamond Ln, Burleson, TX 76028Off Market

- $416,0003 bd2 ba2k sqft320 Diamond Ln, Burleson, TX 76028Off Market
- $--2 bd1 ba668 sqft316 Diamond Ln N, Burleson, TX 76028Sold
- $--5 bd4 ba5.4k sqft317 Diamond Ln, Burleson, TX 76028Sold
- $561,9004 bd2 ba3.4k sqft304 Diamond Ln, Burleson, TX 76028Off Market
- $407,7003 bd2 ba2k sqft305 Diamond Ln, Burleson, TX 76028Off Market
Nearby schools
GreatSchools rating
- 7/10Irene Clinkscale Elementary SchoolGrades: PK-5Distance: 2.7 mi
- 6/10Nick Kerr Middle SchoolGrades: 6-8Distance: 3.1 mi
- 5/10Burleson Centennial High SchoolGrades: 9-12Distance: 3.5 mi
Schools provided by the listing agent
- Elementary: Irene Clinkscale
- Middle: Kerr
- High: Centennial
- District: Burleson ISD
Source: The MLS. This data may not be complete. We recommend contacting the local school district to confirm school assignments for this home.
Get a cash offer in 3 minutes
Find out how much your home could sell for in as little as 3 minutes with a no-obligation cash offer.
Estimated market value
$416,900
Get a cash offer in 3 minutes
Find out how much your home could sell for in as little as 3 minutes with a no-obligation cash offer.
Estimated market value
$416,900
- Texas
- Johnson County
- Burleson
- 76028
- 312 Diamond Ln
