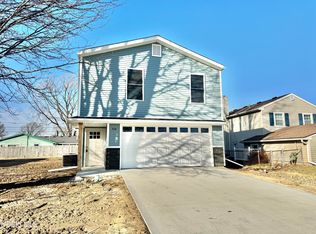
Welcome home to this stunning new construction home in Northwood! This beautifully designed four bedroom, 2 and a half bathroom home offers the perfect blend of modern living and everyday comfort. Step inside and you'll immediately notice the open concept design that creates a seamless flow from room to room, making this home feel both spacious and inviting. The kitchen is a showstopper, outfitted with quartz countertops, tiled backsplash, brand new stainless steel appliances and pantry. The generous primary bedroom is your personal retreat, featuring a private primary bath with tiled walk-in shower and a large walk-in closet. Three additional bedrooms provide ample space for family, guests, or a home office. First floor laundry includes a new washer and dryer with a beautiful butcher block countertop. Off the dining room, a sliding door opens to a poured concrete patio. This one is brand new and move-in ready for under 300k in Northwood!
Sold for $279,900
$279,900
312 Dillrose Dr, Northwood, OH 43619
4beds
1,808sqft
Single Family Residence
Built in 2026
7,405 Square Feet Lot
$289,500 Zestimate®
$155/sqft
$2,508 Estimated rent
Home value
$289,500
$223,000 - $379,000
$2,508/mo
Zestimate® history
Owner options
List your home for rent
$2,508/mo
Rent Zestimate®
Find your next renter with Zillow Rental Manager. Plus, with online applications, you can quickly screen prospective tenants – for free.
$2,508/mo
Rent Zestimate®
Refinance and save
$1,845/mo
Est. payment
Refinancing to a lower rate could help reduce your monthly payments and save thousands over the life of the loan.
$1,845/mo
Est. payment
Explore your selling options
Work with a Zillow partner agent
Leverage their expertise and Zillow's premium Showcase listings to get your home seen by more buyers.
Get startedList with your own agent
Get your home in front of millions of buyers by listing it on Zillow.
Learn how to do itSell it yourself
Take full control of how buyers see your home on Zillow by listing For Sale by Owner (FSBO).
List your homeWhat's special
Four bedroomBeautiful butcher block countertopOpen concept designGenerous primary bedroomTiled backsplashLarge walk-in closetThree additional bedrooms
Zillow last checked:
Listing updated:
Listed by:
Amber Gladieux 419-913-6818,
Key Realty LTD
Bought with:
Amber Gladieux, 2013000827
Key Realty LTD
Source: NORIS,MLS#: 10004010
Facts & features
Interior
Bedrooms & bathrooms
- Bedrooms: 4
- Bathrooms: 3
- Full bathrooms: 2
- 1/2 bathrooms: 1
Bedroom 2
- Features: Ceiling Fan(s)
- Level: Upper
- Dimensions: 12 x 10
Bedroom 3
- Features: Ceiling Fan(s)
- Level: Upper
- Dimensions: 12 x 10
Bedroom 4
- Features: Ceiling Fan(s)
- Level: Upper
- Dimensions: 12 x 10
Other
- Level: Upper
- Dimensions: 19 x 12
Dining room
- Features: Ceiling Fan(s)
- Level: Main
- Dimensions: 13 x 10
Kitchen
- Features: Kitchen Island, Pantry
- Level: Main
- Dimensions: 16 x 11
Laundry
- Level: Main
- Dimensions: 8 x 6
Living room
- Level: Main
- Dimensions: 15 x 13
Heating
- Forced Air, Natural Gas
Cooling
- Central Air
Appliances
- Included: Dishwasher, Microwave, Water Heater, Dryer, Electric Oven, Electric Range, Refrigerator, Washer
- Laundry: Electric Dryer Hookup, Main Level, Washer Hookup
Features
- Ceiling Fan(s), Eat-in Kitchen, Open Floorplan, Pantry, Primary Bathroom, Storage, Walk-In Closet(s)
- Flooring: Carpet, Luxury Vinyl
- Doors: ENERGY STAR Qualified Doors, Sliding Doors
- Windows: Double Pane Windows, Shutters
- Has basement: No
- Has fireplace: No
- Common walls with other units/homes: No Common Walls
Interior area
- Total structure area: 1,808
- Total interior livable area: 1,808 sqft
Property
Parking
- Total spaces: 6
- Parking features: Concrete, Driveway, Garage Door Opener, Heated Garage
- Garage spaces: 2
- Has uncovered spaces: Yes
Features
- Patio & porch: Rear Patio
- Exterior features: Entry Flat
Lot
- Size: 7,405 Square Feet
- Dimensions: 60X120
Details
- Parcel number: M50300130410027300
Construction
Type & style
- Home type: SingleFamily
- Architectural style: Craftsman
- Property subtype: Single Family Residence
Materials
- Batts Insulation, Blown-In Insulation, Concrete, Foam Insulation, Vinyl Siding
- Foundation: Slab
- Roof: Shingle
Condition
- New Construction
- New construction: Yes
- Year built: 2026
Utilities & green energy
- Electric: 100 Amp Service, 220 Volts, Circuit Breakers
- Sewer: Public Sewer
- Water: Public
- Utilities for property: Electricity Connected, Natural Gas Connected, Sewer Connected, Water Connected
Community & HOA
Community
- Security: Carbon Monoxide Detector(s), Smoke Detector(s)
- Subdivision: Homecraft
HOA
- Has HOA: No
Location
- Region: Northwood
Financial & listing details
- Price per square foot: $155/sqft
- Date on market: 2/12/2026
- Listing terms: Cash,Conventional,FHA,VA Loan
- Electric utility on property: Yes
Price history
| Date | Event | Price |
|---|---|---|
| 3/16/2026 | Sold | $279,900$155/sqft |
Source: NORIS #10004010 Report a problem | ||
| 3/13/2026 | Pending sale | $279,900$155/sqft |
Source: NORIS #10004010 Report a problem | ||
| 2/12/2026 | Contingent | $279,900$155/sqft |
Source: NORIS #10004010 Report a problem | ||
| 2/12/2026 | Listed for sale | $279,900$155/sqft |
Source: NORIS #10004010 Report a problem | ||
Public tax history
Tax history is unavailable.
Neighborhood: 43619
Nearby homes
- $278,0004 bd3 ba1.8k sqft306 Dillrose Dr, Northwood, OH 43619Sold
- $177,5003 bd1 ba1.5k sqft304 Dillrose Dr, Northwood, OH 43619Off Market
- $12,100-- bd-- ba-- sqft310 Dillrose Dr, Northwood, OH 43619Off Market
- $28,0003,484 sqft310 Dillrose Dr, Northwood, OH 43619Sold

- $12,600-- bd-- ba-- sqft304 Dillrose Dr, Northwood, OH 43619Off Market
- $190,7003 bd1 ba1.1k sqft224 Dillrose Dr, Northwood, OH 43619Off Market
- $10,800-- bd-- ba-- sqft307 Dillrose Dr, Northwood, OH 43619Off Market
- $215,4003 bd3 ba1.9k sqft305 Brentwood Dr, Northwood, OH 43619Off Market
Nearby schools
GreatSchools rating
- 6/10Northwood Elementary SchoolGrades: PK-6Distance: 3 mi
- 6/10Northwood High SchoolGrades: 7-12Distance: 3 mi
Schools provided by the listing agent
- Elementary: Northwood
- High: Northwood
Source: NORIS. This data may not be complete. We recommend contacting the local school district to confirm school assignments for this home.
Get a cash offer in 3 minutes
Find out how much your home could sell for in as little as 3 minutes with a no-obligation cash offer.
Estimated market value
$289,500
Get a cash offer in 3 minutes
Find out how much your home could sell for in as little as 3 minutes with a no-obligation cash offer.
Estimated market value
$289,500
- Ohio
- Wood County
- Northwood
- 43619
- 312 Dillrose Dr
