Enjoy effortless living in this Downtown Naperville stunner! Set on a coveted 66 X 166 west-side lot, this 2,532 sq. ft. above-grade craftsman bungalow dazzles with exquisite finishes, timeless charm, and move-in appeal. Completely reimagined in 2017 by Torch Architects, the home is designed around a chef's kitchen with full-inset custom cabinetry, quartzite counters, a massive center island, and professional-grade SS appliances. A patio door provides an outdoor connection to a bi-level maintenance-free deck and sprawling fenced yard for entertaining. The interior showcases elegant white millwork, box beam ceilings, new oak hardwoods, built-in features, and opulent lighting. The main level offers sophisticated and flexible living spaces, while the versatile upper floor is used as an owner's suite. The primary bedroom features a coffee bar with a refrigerator, automated blinds, and a view of the amazing backyard. An adjacent spa-inspired bath includes a dual sink vanity, Hydro Systems soaking tub, European shower, and heated floors. A dressing room(possible 4th bedroom), a spacious home office(bedroom 3), and a convenient laundry station complete the second floor. Smart home features include integrated sound, automated window blinds, Ring cameras, and Nest Thermostats to ensure "lock and leave" convenience. A partially finished basement provides a third bath, recreation space, and abundant storage. An oversized two-car detached garage with epoxy floor, elevated storage, and a 24-hr power backup to the overhead door provides further peace of mind. Move in with confidence and enjoy living steps to the finest amenities Naperville has to offer, all within a sophisticated home tailored for contemporary lifestyles.
Closed
$1,300,000
312 Douglas Ave, Naperville, IL 60540
3beds
2,532sqft
Single Family Residence
Built in 1925
0.25 Acres Lot
$1,308,800 Zestimate®
$513/sqft
$4,335 Estimated rent
Home value
$1,308,800
$1.19M - $1.43M
$4,335/mo
Zestimate® history
Owner options
List your home for rent
$4,335/mo
Rent Zestimate®
Find your next renter with Zillow Rental Manager. Plus, with online applications, you can quickly screen prospective tenants – for free.
$4,335/mo
Rent Zestimate®
Refinance and save
$7,587/mo
Est. payment
Refinancing to a lower rate could help reduce your monthly payments and save thousands over the life of the loan.
$7,587/mo
Est. payment
Explore your selling options
Work with a Zillow partner agent
Leverage their expertise and Zillow's premium Showcase listings to get your home seen by more buyers.
Get startedList with your own agent
Get your home in front of millions of buyers by listing it on Zillow.
Learn how to do itSell it yourself
Take full control of how buyers see your home on Zillow by listing For Sale by Owner (FSBO).
List your homeWhat's special
Zillow last checked:
Listing updated:
Listed by:
Kim Preusch, CSC 847-208-8978,
@properties Christies International Real Estate
Bought with:
Matt Satre, GRI
ERA Naper Realty, Inc.
Source: MRED as distributed by MLS GRID,MLS#: 12569525
Facts & features
Interior
Bedrooms & bathrooms
- Bedrooms: 3
- Bathrooms: 3
- Full bathrooms: 3
Rooms
- Room types: Foyer, Storage, Pantry, Mud Room, Walk In Closet, Recreation Room, Bonus Room, Utility Room-Lower Level
Primary bedroom
- Features: Flooring (Hardwood), Window Treatments (Window Treatments)
- Level: Second
- Area: 414 Square Feet
- Dimensions: 23X18
Bedroom 2
- Features: Flooring (Hardwood), Window Treatments (Window Treatments)
- Level: Second
- Area: 414 Square Feet
- Dimensions: 23X18
Bedroom 3
- Features: Flooring (Hardwood), Window Treatments (Window Treatments)
- Level: Main
- Area: 121 Square Feet
- Dimensions: 11X11
Bar entertainment
- Features: Flooring (Hardwood)
- Level: Main
- Area: 192 Square Feet
- Dimensions: 16X12
Bonus room
- Features: Flooring (Luxury Vinyl), Window Treatments (Blinds)
- Level: Basement
- Area: 121 Square Feet
- Dimensions: 11X11
Dining room
- Features: Flooring (Hardwood)
- Level: Main
- Area: 63 Square Feet
- Dimensions: 9X7
Foyer
- Features: Flooring (Hardwood), Window Treatments (Window Treatments)
- Level: Main
- Area: 72 Square Feet
- Dimensions: 12X6
Kitchen
- Features: Kitchen (Eating Area-Table Space, Island, Pantry-Walk-in, Custom Cabinetry, SolidSurfaceCounter, Updated Kitchen), Flooring (Hardwood)
- Level: Main
- Area: 437 Square Feet
- Dimensions: 23X19
Laundry
- Features: Flooring (Other)
- Level: Second
- Area: 20 Square Feet
- Dimensions: 5X4
Living room
- Features: Flooring (Hardwood), Window Treatments (Window Treatments)
- Level: Main
- Area: 391 Square Feet
- Dimensions: 23X17
Mud room
- Features: Flooring (Ceramic Tile)
- Level: Main
- Area: 70 Square Feet
- Dimensions: 10X7
Pantry
- Features: Flooring (Hardwood)
- Level: Main
- Area: 15 Square Feet
- Dimensions: 5X3
Recreation room
- Features: Flooring (Luxury Vinyl), Window Treatments (Blinds)
- Level: Basement
- Area: 440 Square Feet
- Dimensions: 22X20
Storage
- Features: Flooring (Hardwood), Window Treatments (Window Treatments)
- Level: Main
- Area: 60 Square Feet
- Dimensions: 10X6
Other
- Level: Basement
- Area: 648 Square Feet
- Dimensions: 27X24
Walk in closet
- Features: Flooring (Hardwood), Window Treatments (Window Treatments)
- Level: Second
- Area: 135 Square Feet
- Dimensions: 15X9
Walk in closet
- Features: Flooring (Hardwood)
- Level: Second
- Area: 44 Square Feet
- Dimensions: 11X4
Heating
- Natural Gas, Forced Air, Radiant Floor
Cooling
- Central Air
Appliances
- Included: Double Oven, Microwave, Dishwasher, High End Refrigerator, Washer, Dryer, Disposal, Stainless Steel Appliance(s), Wine Refrigerator, Range Hood, Humidifier
- Laundry: Upper Level, Gas Dryer Hookup, In Unit, Laundry Closet
Features
- Wet Bar, 1st Floor Bedroom, 1st Floor Full Bath, Built-in Features, Walk-In Closet(s), Coffered Ceiling(s)
- Flooring: Hardwood
- Doors: Pocket Door(s)
- Windows: Screens, Skylight(s), Blinds, Insulated Windows
- Basement: Partially Finished,Full
- Number of fireplaces: 1
- Fireplace features: Heatilator, Living Room
Interior area
- Total structure area: 4,016
- Total interior livable area: 2,532 sqft
- Finished area below ground: 751
Property
Parking
- Total spaces: 2
- Parking features: Asphalt, Garage Door Opener, Garage, Yes, Garage Owned, Detached
- Garage spaces: 2
- Has uncovered spaces: Yes
Accessibility
- Accessibility features: No Disability Access
Features
- Stories: 2
- Patio & porch: Deck
- Has spa: Yes
- Spa features: Outdoor Hot Tub
- Fencing: Fenced
Lot
- Size: 0.25 Acres
- Dimensions: 66X166
- Features: Landscaped
Details
- Additional structures: Shed(s)
- Parcel number: 0713402006
- Special conditions: None
- Other equipment: Ceiling Fan(s), Sump Pump
Construction
Type & style
- Home type: SingleFamily
- Property subtype: Single Family Residence
Materials
- Aluminum Siding
- Foundation: Concrete Perimeter
- Roof: Asphalt
Condition
- New construction: No
- Year built: 1925
- Major remodel year: 2017
Utilities & green energy
- Electric: Circuit Breakers
- Sewer: Public Sewer
- Water: Public
Community & HOA
Community
- Features: Curbs, Sidewalks, Street Lights, Street Paved
- Security: Carbon Monoxide Detector(s)
HOA
- Services included: None
Location
- Region: Naperville
Financial & listing details
- Price per square foot: $513/sqft
- Tax assessed value: $280,377
- Annual tax amount: $15,188
- Date on market: 6/18/2026
- Listing terms: Conventional
- Ownership: Fee Simple
Price history
| Date | Event | Price |
|---|---|---|
| 6/18/2026 | Sold | $1,300,000+150%$513/sqft |
Source:  MRED as distributed by MLS GRID #12569525 Report a problem MRED as distributed by MLS GRID #12569525 Report a problem | ||
| 1/6/2017 | Sold | $520,000-0.9%$205/sqft |
Source: MRED as distributed by MLS GRID #09383820 Report a problem | ||
| 11/11/2016 | Pending sale | $524,900$207/sqft |
Source: RE/MAX of Naperville #09383820 Report a problem | ||
| 11/7/2016 | Listed for sale | $524,900+14.1%$207/sqft |
Source: RE/MAX of Naperville #09383820 Report a problem | ||
| 8/7/1997 | Sold | $460,000$182/sqft |
Source: Public Record Report a problem | ||
Public tax history
| Year | Property taxes | Tax assessment |
|---|---|---|
| 2025 | $16,348 +7.6% | $280,377 +9.7% |
| 2024 | $15,188 +5.6% | $255,655 +11.3% |
| 2023 | $14,386 +8.4% | $229,720 +8.6% |
| 2022 | $13,274 +9.8% | $211,440 +3.7% |
| 2021 | $12,084 +0.3% | $203,890 |
| 2020 | $12,045 +3.7% | $203,890 +5.1% |
| 2019 | $11,619 +3% | $193,920 +2.6% |
| 2018 | $11,284 +2.1% | $189,060 +9.7% |
| 2017 | $11,055 +2.5% | $172,340 +4.2% |
| 2016 | $10,790 -0.2% | $165,390 +5.3% |
| 2015 | $10,809 -0.8% | $157,040 +2.3% |
| 2014 | $10,893 +0.7% | $153,570 -0.7% |
| 2013 | $10,818 +4.9% | $154,640 -2% |
| 2012 | $10,317 +1.3% | $157,840 -6.4% |
| 2011 | $10,189 -1.9% | $168,680 -7.7% |
| 2010 | $10,390 +2.3% | $182,710 -4% |
| 2009 | $10,152 +3.3% | $190,320 +1.8% |
| 2008 | $9,832 +4.8% | $186,950 +5.8% |
| 2007 | $9,381 +0.7% | $176,700 +3.4% |
| 2006 | $9,317 +9.7% | $170,910 +12.9% |
| 2005 | $8,491 +21.6% | $151,440 +24.9% |
| 2004 | $6,986 +8.5% | $121,210 +11.1% |
| 2003 | $6,437 +41.1% | $109,130 +40.4% |
| 2002 | $4,563 +15.6% | $77,710 +15.2% |
| 2001 | $3,948 +18% | $67,480 +9.6% |
| 2000 | $3,345 | $61,550 |
Find assessor info on the county website
Neighborhood: 60540
Nearby homes
- $685,600-- bd1 ba1.2k sqft308 Douglas Ave, Naperville, IL 60540Off Market
- $2,357,6004 bd7 ba5.1k sqft322 Douglas Ave, Naperville, IL 60540Off Market
- $2,576,2006 bd8 ba9.3k sqft330 Douglas Ave, Naperville, IL 60540Off Market

- $2,299,3006 bd8 ba9.3k sqft330 W Douglas Ave, Naperville, IL 60540Off Market
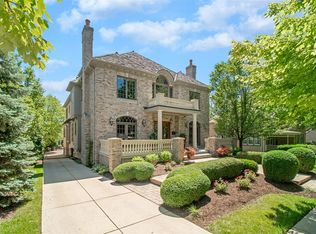
- $841,900-- bd2 ba2.3k sqft313 W Franklin Ave, Naperville, IL 60540Off Market
- $1,182,3003 bd1 ba1.2k sqft321 W Franklin Ave, Naperville, IL 60540Off Market
- $2,654,8005 bd5 ba6.2k sqft134 N Eagle St, Naperville, IL 60540Off Market
- $806,800-- bd3 ba1.4k sqft336 Douglas Ave, Naperville, IL 60540Off Market
Nearby schools
GreatSchools rating
- 10/10Naper Elementary SchoolGrades: K-4Distance: 0.2 mi
- 7/10Washington Jr High SchoolGrades: 5-8Distance: 0.2 mi
- 9/10Naperville North High SchoolGrades: 9-12Distance: 0.5 mi
Schools provided by the listing agent
- Elementary: Naper Elementary School
- Middle: Washington Junior High School
- High: Naperville North High School
- District: 203
Source: MRED as distributed by MLS GRID. This data may not be complete. We recommend contacting the local school district to confirm school assignments for this home.
Get a cash offer in 3 minutes
Find out how much your home could sell for in as little as 3 minutes with a no-obligation cash offer.
Estimated market value
$1,308,800
Get a cash offer in 3 minutes
Find out how much your home could sell for in as little as 3 minutes with a no-obligation cash offer.
Estimated market value
$1,308,800
- Illinois
- DuPage County
- Naperville
- 60540
- 312 Douglas Ave
