Welcome to 312 Duckweed Drive, featuring the Mansfield floorplan. The Mansfield, a 5-bedroom, 4.5-bathroom plan is available in Northwoods at Mirror Lake in Villa Rica, GA. This 3,447 square foot home provides ample space for all your needs. Northwoods amenities include a pool and club house. You will also have access to the Mirror Lake amenities, including 3 tennis courts, 2 pools, 2 pickle ball courts, 2 tot lots, an existing Cabana and Clubhouse. As you step into the foyer, you will immediately come upon the flex space, perfect for a dining room. Continuing through the foyer, past the powder bathroom, you're welcomed into the large, open living space. The expansive kitchen is a chef's dream, with a large island, walk-in pantry, nice countertops, and stainless-steel appliances. The living space is perfect for entertaining guests or spending cozy nights with family. Rounding out the main level is a bedroom with a full bathroom and walk-in closet. There is also a 3-car garage! The second story has just as much to offer as the first, starting with the loft. Perfect for another living space or game area! The primary suite consists of a spacious bedroom, bathroom with a double vanity and separate shower and tub, and a large walk-in closet. Three additional bedrooms, a full bathroom, and the laundry room completing the upstairs. Does 312 Duckweed Drive in Villa Rica, GA sound like a dream come true? Then reach out to us at Northwoods at Mirror Lake to schedule a tour today!
Active
$454,490
312 Duckweed Dr, Villa Rica, GA 30180
5beds
3,423sqft
Single Family Residence
Built in 2026
0.33 Acres Lot
$-- Zestimate®
$133/sqft
$58/mo HOA
What's special
Large islandWalk-in pantryStainless-steel appliancesNice countertopsLarge open living space
- 1 day
- 26
- 1
Zillow last checked:
Listing updated:
Listed by:
Tamiko Russell 678-683-0739,
D.R. Horton Realty of Georgia, Inc.
Source: GAMLS,MLS#: 10847996
Facts & features
Interior
Bedrooms & bathrooms
- Bedrooms: 5
- Bathrooms: 5
- Full bathrooms: 4
- 1/2 bathrooms: 1
- Main level bathrooms: 1
- Main level bedrooms: 1
Rooms
- Room types: Laundry, Loft
Kitchen
- Features: Kitchen Island, Solid Surface Counters, Walk-in Pantry
Heating
- Central, Electric
Cooling
- Central Air, Electric
Appliances
- Included: Dishwasher, Disposal, Microwave
- Laundry: Common Area, In Hall, Upper Level
Features
- Double Vanity, High Ceilings, Separate Shower, Soaking Tub, Split Bedroom Plan, Walk-In Closet(s)
- Flooring: Carpet, Laminate
- Basement: None
- Has fireplace: No
- Common walls with other units/homes: No Common Walls
Interior area
- Total structure area: 3,423
- Total interior livable area: 3,423 sqft
- Finished area above ground: 3,423
- Finished area below ground: 0
Property
Parking
- Total spaces: 3
- Parking features: Garage
- Has garage: Yes
Features
- Levels: Two
- Stories: 2
- Patio & porch: Patio, Porch
- Body of water: None
Lot
- Size: 0.33 Acres
- Features: Other
Details
- Parcel number: 0.0
Construction
Type & style
- Home type: SingleFamily
- Architectural style: Traditional
- Property subtype: Single Family Residence
Materials
- Brick
- Foundation: Slab
- Roof: Composition
Condition
- To Be Built
- New construction: Yes
- Year built: 2026
Details
- Warranty included: Yes
Utilities & green energy
- Sewer: Public Sewer
- Water: Public
- Utilities for property: Cable Available, Electricity Available, Natural Gas Available, Phone Available, Sewer Available, Underground Utilities, Water Available
Community & HOA
Community
- Features: Clubhouse, Pool
- Security: Carbon Monoxide Detector(s), Smoke Detector(s)
- Subdivision: Mirror Lake
HOA
- Has HOA: Yes
- Services included: Reserve Fund, Swimming
- HOA fee: $700 annually
Location
- Region: Villa Rica
Financial & listing details
- Price per square foot: $133/sqft
- Annual tax amount: $1
- Date on market: 9/17/2026
- Listing agreement: Exclusive Right To Sell
- Listing terms: Cash,Conventional,FHA,VA Loan
- Electric utility on property: Yes
Estimated market value
Not available
Estimated sales range
Not available
Not available
Price history
| Date | Event | Price |
|---|---|---|
| 9/17/2026 | Listed for sale | $454,490$133/sqft |
Source:  GAMLS #10847996 Report a problem GAMLS #10847996 Report a problem | ||
Public tax history
Tax history is unavailable.
Monthly payment
Est. payment
Payment breakdown
Explore the cost of this home by adjusting the details. Changes won't be saved.Climate risks
Neighborhood: 30180
Nearby schools
Schools provided by the listing agent
- Elementary: Mirror Lake
- Middle: Mason Creek
- High: Douglas
Source: GAMLS. This data may not be complete. We recommend contacting the local school district to confirm school assignments for this home.


Similar homes
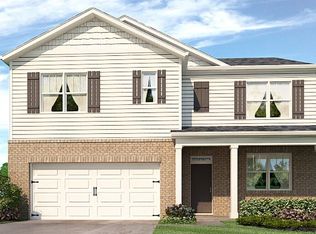
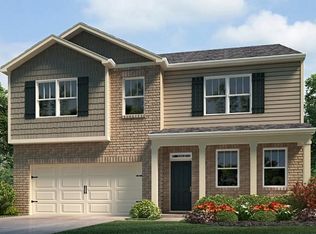
- from $446,9905 bd5 ba3.4k sqftMansfield Plan, Northwoods at Mirror Lake, Villa Rica, GA 30180New Construction
 DR Horton
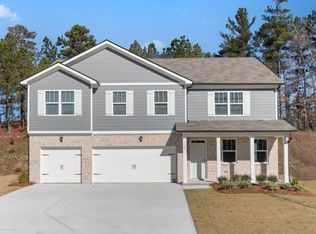
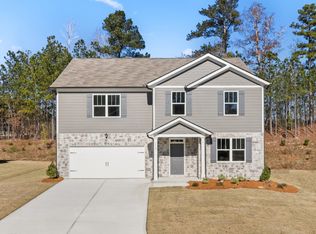
 - from $413,9905 bd3 ba3.2k sqftHalton Plan, Northwoods at Mirror Lake, Villa Rica, GA 30180New Construction
 DR Horton
 - $399,0005 bd5 ba3.4k sqft115 Crooked Lake Park, Villa Rica, GA 30180Active

 MLS ID #10842333, Scott W Fader, Joseph Walter Realty, LLC. GAMLS
 - $509,6164 bd3 ba2.9k sqft3013 Fairway Dr, Villa Rica, GA 30180New Construction

 MLS ID #7839853, Abeni Acosta, Adams Homes Realty Inc.. FMLS GA
 - $528,0007 bd4 ba3.8k sqft2004 Creek Pointe Way, Villa Rica, GA 30180ActiveMLS ID #10832386, Debbie Forrester, REMAX Around Atlanta. GAMLS
- $499,2355 bd4 ba2.7k sqft914 Sundown Pt, Villa Rica, GA 30180New ConstructionFMLS GA
- $439,4495 bd3 ba3k sqft632 Topsail Dr, Villa Rica, GA 30180New ConstructionFMLS GA
- $449,0004 bd3 ba2.8k sqft1011 Chestnut Creek Dr, Villa Rica, GA 30180ActiveMLS ID #10755074, Jennifer Grimes, BHGRE Metro Brokers. GAMLS
- $485,3525 bd4 ba2.6k sqft613 Villa Rica Spgs, Villa Rica, GA 30180New ConstructionMLS ID #7831004, Ronda McLeod, PBG Built Realty, LLC. FMLS GA
- $475,0005 bd4 ba2.7k sqft3413 Does Ct, Villa Rica, GA 30180ActiveMLS ID #10782837, Carolyn Fern, BHHS Georgia Properties. GAMLS
- $442,9905 bd4 ba2.5k sqft417 Bass Cir Lot 31, Villa Rica, GA 30180ActiveGAMLS
- $522,2503 bd3 ba2.2k sqft1004 Inlet Ct, Villa Rica, GA 30180ActiveGAMLS
- $464,4495 bd3 ba3k sqft904 Hillwood Cir, Villa Rica, GA 30180ActiveGAMLS
- $452,7125 bd4 ba2.5k sqft226 Villa Rica Spgs Lot 16, Villa Rica, GA 30180ActiveGAMLS
- $475,0355 bd4 ba2.5k sqft218 Villa Rica Spgs Lot 12, Villa Rica, GA 30180ActiveGAMLS
- $409,9905 bd3 ba2.6k sqft707 Cargile Ct, Villa Rica, GA 30180New ConstructionFMLS GA
- $476,5575 bd4 ba2.6k sqft401 Bass Cir Lot 39, Villa Rica, GA 30180ActiveGAMLS
