Skip main navigation
Off market
  • $587,400

    312 Dunbar Dr, Coatesville, PA 19320

    4beds
    2,776sqft
    SingleFamily
    Built in 2009
    0.48 Acres Lot
    $587,400 Zestimate®
    $212/sqft
    $3,058 Estimated rent

    Home value

    $587,400

    $558,000 - $617,000

    $3,058/mo

    Zestimate® history
    Loading
    Loading...

    Owner options

    List your home for rent

    $3,058/mo

    Rent Zestimate®

    Find your next renter with Zillow Rental Manager. Plus, with online applications, you can quickly screen prospective tenants – for free.

    Learn more

    $3,058/mo

    Rent Zestimate®

    Refinance and save

    $3,061/mo

    Est. payment

    Refinancing to a lower rate could help reduce your monthly payments and save thousands over the life of the loan.

    See today's rates

    $3,061/mo

    Est. payment

    Explore your selling options

    Work with a Zillow partner agent

    Leverage their expertise and Zillow's premium Showcase listings to get your home seen by more buyers.

    Get started

    List with your own agent

    Get your home in front of millions of buyers by listing it on Zillow.

    Learn how to do it

    Sell it yourself

    Take full control of how buyers see your home on Zillow by listing For Sale by Owner (FSBO).

    List your home

    What's special

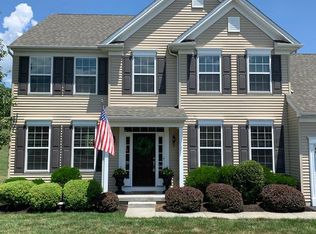
    Welcome to 312 Dunbar Drive. This stunning single has been meticulously maintained, showing pride in ownership. Boasting 4 bedrooms and 2.5 baths, this home is nestled in the desirable community of Valley Farm Estates. The home invites you in by means of the two story foyer. Grand and bathed in natural light from the overhead picture window, this area of the home is flanked by the formal living room and the home office. The home office is private, with french door access sectioning it off from the remainder of the home. If you make your way to the left upon entry, the seamless floor plan will transition you from the formal living room, to the spacious dining room, and into the heart of the home, the custom kitchen. Complete with crisp white cabinetry and granite countertops, this area of the home is a home chef/bakers delight. Ample counter and storage space is found in this eat-in area that also provides access to the rear, second story deck of the home. The kitchen also flows seamlessly into the family room, complete with vaulted ceilings and gas fireplace accent. The second floor of the home holds 4 spacious bedrooms, including the owner's suite that holds a private ensuite. Soaking tub, as well as a stand alone shower, really make this suite an owner's haven. The remaining bedrooms share the use of a full hall bath. While the primary levels of living hold endless possibility and features, the sprawling lower level is ready for your personal touch in the walk-out basement. A blank canvas that holds square footage to grow, this level of the home is perfect for a home theater, rec room, playroom, home gym, and/or more. Close to many major routes and public transportation, 312 Dunbar Drive is a MUST SEE in its idyllic Valley Township setting. Professional photos coming soon.

    This property is not currently displayed as for sale or rent on Zillow. This may be different from what's on other websites or public sources.

    Facts & features

    Interior

    Bedrooms & bathrooms
    • Bedrooms: 4
    • Bathrooms: 3
    • Full bathrooms: 2
    • 1/2 bathrooms: 1
    Heating
    • Forced air, Gas
    Cooling
    • Central
    Appliances
    • Included: Dishwasher, Microwave, Range / Oven
    Features
    • Kitchen Island, Window Treatments, Recessed Lighting, Soaking Tub, Crown Molding, Breakfast Area, Upgraded Countertops, Floor Plan - Traditional, Family Room Off Kitchen, Chair Railings, Primary Bath(s)
    • Flooring: Carpet, Laminate
    • Basement: Unfinished
    • Has fireplace: Yes
    Interior area
    • Total interior livable area: 2,776 sqft
    • Finished area below ground: 0

    Property

    Parking
    • Total spaces: 5
    • Parking features: Garage - Attached
    Features
    • Exterior features: Vinyl, Brick
    Lot
    • Size: 0.48 Acres
    Details
    • Parcel number: 380200235100
    • Special conditions: Standard

    Construction

    Type & style
    • Home type: SingleFamily
    • Architectural style: Conventional
    Condition
    • Year built: 2009

    Community & HOA

    Location
    • Region: Coatesville
    • Municipality: VALLEY TWP

    Financial & listing details

    • Price per square foot: $212/sqft
    • Tax assessed value: $180,200
    • Annual tax amount: $9,556

    Price history

    DateEventPrice
    4/8/2022Sold$480,000+6.7%$173/sqft
    Source: Bright MLS #PACT2018920 Report a problem
    3/27/2022Pending sale$450,000$162/sqft
    Source: Bright MLS #PACT2018920 Report a problem
    3/14/2022Contingent$450,000$162/sqft
    Source: Bright MLS #PACT2018920 Report a problem
    3/12/2022Listed for sale$450,000+26.8%$162/sqft
    Source: Bright MLS #PACT2018920 Report a problem
    12/14/2020Sold$355,000$128/sqft
    Source: Public Record Report a problem
    10/1/2020Sold$355,000-1.4%$128/sqft
    Source: Agent Provided Report a problem
    9/29/2020Pending sale$359,900$130/sqft
    Source: Michael Anthony Real Estate In #PACT509626 Report a problem
    9/29/2020Listed for sale$359,900$130/sqft
    Source: Michael Anthony Real Estate In #PACT509626 Report a problem
    8/13/2020Listing removed$359,900$130/sqft
    Source: Michael Anthony Real Estate In #PACT509626 Report a problem
    7/14/2020Pending sale$359,900$130/sqft
    Source: Michael Anthony Real Estate In #PACT509626 Report a problem
    7/9/2020Listed for sale$359,900+5.9%$130/sqft
    Source: Michael Anthony Real Estate In #PACT509626 Report a problem
    10/1/2010Listing removed$339,990$122/sqft
    Source: Prudential Fox and Roach #5764011 Report a problem
    9/2/2010Listed for sale$339,990$122/sqft
    Source: Prudential Fox and Roach #5764011 Report a problem

    Public tax history

    YearProperty taxesTax assessment
    2025$9,556 +2.1%$180,200
    2024$9,355 +3.5%$180,200
    2023$9,041 +1.2%$180,200
    2022$8,933 +3.2%$180,200
    2021$8,657 +431.5%$180,200
    2020$1,629 -79.7%$180,200
    2019$8,005 +7.6%$180,200
    2018$7,439 +9900.2%$180,200
    2017$74 -98.8%$180,200
    2016$6,029 $180,200
    2015$6,029 $180,200
    2014$6,029 $180,200
    2013-- $180,200
    2012-- $180,200
    2011-- $180,200
    2010-- $180,200 +624.3%
    2009-- $24,880
    2008-- $24,880
    Find assessor info on the county website

    Neighborhood: 19320

    Nearby schools

    GreatSchools rating
    Schools provided by the listing agent
    • Elementary: FRIENDSHIP
    • Middle: NORTH BRANDYWINE
    • High: COATESVILLE AREA SENIOR
    • District: COATESVILLE AREA

    Source: The MLS. This data may not be complete. We recommend contacting the local school district to confirm school assignments for this home.

    Get a cash offer in 3 minutes
    Find out how much your home could sell for in as little as 3 minutes with a no-obligation cash offer.
    Estimated market value
    $587,400
    Get a cash offer in 3 minutes
    Find out how much your home could sell for in as little as 3 minutes with a no-obligation cash offer.
    Estimated market value
    $587,400