Welcome home to this charming Georgetown gem, where comfort and functionality come together effortlessly! This inviting 3-bedroom, 1-bath home offers a warm, welcoming feel from the moment you step inside. The thoughtfully designed layout includes a separate dining room-perfect for hosting gatherings or enjoying everyday meals. Step outside to a fully fenced backyard, offering privacy and plenty of space for pets, play, gardening, or simply unwinding at the end of the day. Car enthusiasts, hobbyists, or those needing extra storage will love the impressive 30x40 heated garage with room for up to four vehicles, and with endless possibilities. Conveniently located near schools, shopping, and local amenities, this home makes daily living a breeze. With its inviting spaces, versatile features, and standout garage, this Georgetown property is one you won't want to miss!
Pending
Price cut: $5K (8/11)
$80,000
312 E 11th St, Georgetown, IL 61846
3beds
1,348sqft
Single Family Residence
Built in 1945
9,147 Square Feet Lot
$-- Zestimate®
$59/sqft
$-- HOA
What's special
Fully fenced backyardThoughtfully designed layoutInviting spacesWarm welcoming feelSeparate dining room
- 151 days
- 83
- 1
Zillow last checked:
Listing updated:
Listed by:
Carol Meinhart 217-607-2634,
The Real Estate Group LLC
Source: CIBR,MLS#: 6258326 Originating MLS: Central Illinois Board Of REALTORS
Originating MLS: Central Illinois Board Of REALTORSFacts & features
Interior
Bedrooms & bathrooms
- Bedrooms: 3
- Bathrooms: 1
- Full bathrooms: 1
Bedroom
- Level: Main
- Dimensions: 9 x 13
Bedroom
- Level: Main
- Dimensions: 9 x 13
Primary bathroom
- Level: Main
- Dimensions: 23 x 20
Dining room
- Level: Main
- Dimensions: 12 x 13
Kitchen
- Level: Main
- Dimensions: 16 x 15
Laundry
- Level: Main
- Dimensions: 7 x 10
Living room
- Level: Main
- Dimensions: 12 x 13
Heating
- Gas
Cooling
- Central Air
Appliances
- Included: Gas Water Heater, Refrigerator
- Laundry: Main Level
Features
- Main Level Primary
- Basement: Crawl Space
- Has fireplace: No
Interior area
- Total structure area: 1,348
- Total interior livable area: 1,348 sqft
- Finished area above ground: 1,348
- Finished area below ground: 0
Property
Parking
- Total spaces: 2
- Parking features: Detached, Garage
- Garage spaces: 2
Features
- Levels: One
- Stories: 1
Lot
- Size: 9,147 Square Feet
Details
- Parcel number: 2829307052
- Zoning: B-1
- Special conditions: None
Construction
Type & style
- Home type: SingleFamily
- Architectural style: Bungalow
- Property subtype: Single Family Residence
Materials
- Vinyl Siding
- Foundation: Crawlspace
- Roof: Other
Condition
- Year built: 1945
Utilities & green energy
- Sewer: Public Sewer
- Water: Public
Community & HOA
Location
- Region: Georgetown
Financial & listing details
- Price per square foot: $59/sqft
- Tax assessed value: $61,989
- Annual tax amount: $1,843
- Date on market: 4/30/2026
- Cumulative days on market: 151 days
Estimated market value
Not available
Estimated sales range
Not available
Not available
Price history
| Date | Event | Price |
|---|---|---|
| 9/8/2026 | Contingent | $80,000$59/sqft |
Source:  MRED as distributed by MLS GRID #12621118 Report a problem MRED as distributed by MLS GRID #12621118 Report a problem | ||
| 9/2/2026 | Pending sale | $80,000$59/sqft |
Source:  CIBR #6258326 Report a problem CIBR #6258326 Report a problem | ||
| 8/11/2026 | Price change | $80,000-5.9%$59/sqft |
Source: MRED as distributed by MLS GRID #12621118 Report a problem | ||
| 7/21/2026 | Price change | $85,000-5.6%$63/sqft |
Source: MRED as distributed by MLS GRID #12621118 Report a problem | ||
| 5/18/2026 | Price change | $90,000-5.3%$67/sqft |
Source: MRED as distributed by MLS GRID #12621118 Report a problem | ||
| 4/17/2026 | Listed for sale | $95,000-5%$70/sqft |
Source: MRED as distributed by MLS GRID #12621118 Report a problem | ||
| 4/16/2026 | Listing removed | $99,999$74/sqft |
Source: MRED as distributed by MLS GRID #12535724 Report a problem | ||
| 3/25/2026 | Pending sale | $99,999$74/sqft |
Source: MRED as distributed by MLS GRID #12535724 Report a problem | ||
| 12/21/2025 | Listed for sale | $99,999+23.5%$74/sqft |
Source: MRED as distributed by MLS GRID #12535724 Report a problem | ||
| 11/18/2025 | Listing removed | $81,000$60/sqft |
Source: CIBR #6254809 Report a problem | ||
| 11/5/2025 | Price change | $81,000-1.2%$60/sqft |
Source: CIBR #6254809 Report a problem | ||
| 10/15/2025 | Price change | $82,000-1.8%$61/sqft |
Source: CIBR #6254809 Report a problem | ||
| 10/2/2025 | Listed for sale | $83,500$62/sqft |
Source: CIBR #6254809 Report a problem | ||
| 8/31/2025 | Pending sale | $83,500$62/sqft |
Source: CIBR #6254809 Report a problem | ||
| 8/26/2025 | Listed for sale | $83,500+19.3%$62/sqft |
Source: CIBR #6254809 Report a problem | ||
| 10/8/2024 | Sold | $70,000+7.7%$52/sqft |
Source: CIBR #6245243 Report a problem | ||
| 8/30/2024 | Pending sale | $65,000$48/sqft |
Source: CIBR #6245243 Report a problem | ||
| 8/26/2024 | Price change | $65,000-17.6%$48/sqft |
Source: CIBR #6245243 Report a problem | ||
| 8/16/2024 | Pending sale | $78,900$59/sqft |
Source: CIBR #6245243 Report a problem | ||
| 8/11/2024 | Listed for sale | $78,900+23.3%$59/sqft |
Source: CIBR #6245243 Report a problem | ||
| 8/4/2023 | Listing removed | -- |
Source: Zillow Rentals Report a problem | ||
| 7/29/2023 | Listed for rent | $900$1/sqft |
Source: Zillow Rentals Report a problem | ||
| 7/3/2023 | Sold | $64,000-8.4%$47/sqft |
Source: CIBR #6227381 Report a problem | ||
| 5/24/2023 | Pending sale | $69,900$52/sqft |
Source: CIBR #6227381 Report a problem | ||
| 5/20/2023 | Listed for sale | $69,900+210.7%$52/sqft |
Source: CIBR #6227381 Report a problem | ||
| 7/27/2018 | Sold | $22,500$17/sqft |
Source: Public Record Report a problem | ||
| 5/19/2018 | Listed for sale | $22,500$17/sqft |
Source: PRIORITY ONE REAL ESTATE #205345 Report a problem | ||
Public tax history
| Year | Property taxes | Tax assessment |
|---|---|---|
| 2024 | $1,843 +55.3% | $20,663 +8.4% |
| 2023 | $1,187 +6.4% | $19,062 +5.4% |
| 2022 | $1,116 +6.6% | $18,077 +5% |
| 2021 | $1,046 +7.2% | $17,216 +6% |
| 2020 | $976 -34.1% | $16,242 +10.2% |
| 2017 | $1,481 | $14,735 +10.4% |
| 2015 | $1,481 +100% | $13,345 -3.6% |
| 2014 | $740 | $13,848 |
| 2013 | $740 | $13,848 -3.5% |
| 2012 | -- | $14,350 |
| 2011 | -- | $14,350 |
| 2010 | -- | $14,350 |
| 2009 | -- | $14,350 |
| 2008 | -- | $14,350 +11.4% |
| 2007 | $727 +1.1% | $12,882 |
| 2006 | $720 +16.1% | $12,882 |
| 2005 | $620 -4.1% | $12,882 +11.3% |
| 2004 | $646 +7.8% | $11,575 +7.1% |
| 2002 | $599 -30.1% | $10,808 +5.9% |
| 2001 | $858 +3.8% | $10,203 |
| 2000 | $826 | $10,203 |
Find assessor info on the county website
Monthly payment
Est. payment
Payment breakdown
Explore the cost of this home by adjusting the details. Changes won't be saved.Climate risks
Neighborhood: 61846
Nearby schools
Schools provided by the listing agent
- Elementary: Pinecrest
- Middle: Mary Miller
- High: Georgetown
- District: Georgetown Ridge Farm Dist. #4
Source: CIBR. This data may not be complete. We recommend contacting the local school district to confirm school assignments for this home.
Similar homes
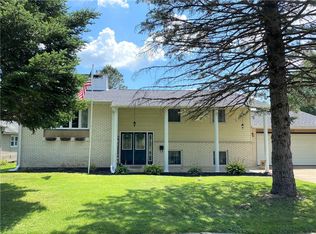
- $90,0002 bd1 ba900 sqft305 W 8th St, Georgetown, IL 61846For Sale
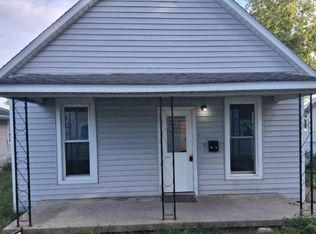 MLS ID #6260369, Martin Lipa. CIBR
 - $117,5003 bd3 ba1.3k sqft409 S Seminary St, Georgetown, IL 61846For Sale
 MLS ID #6259470, Floyd Young. CIBR
 - $73,8001 bd1 ba1k sqft123 Adams St, Westville, IL 61883For Sale
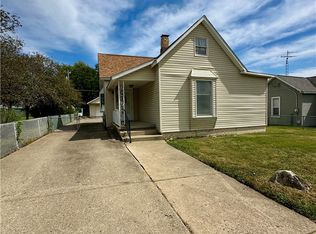 MLS ID #6260789, Renae Stine. CIBR
 - $79,0003 bd1 ba1.6k sqft903 Lawndale Ave, Tilton, IL 61833For Sale
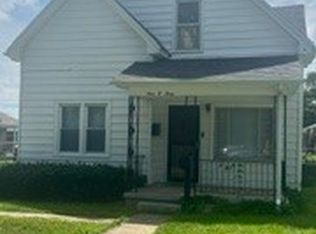 MLS ID #6259491, Susie Gaudio. CIBR
