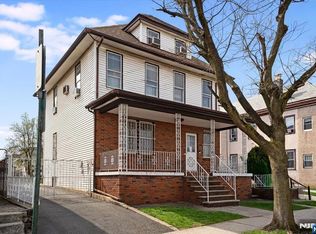
Welcome to this charming Colonial home located in Roselle, NJ. This spacious residence offers 4 bedrooms, 2.5 bathrooms, a comfortable living room, formal dining room, and an eat-in kitchen. The home also features a dedicated office space that provides flexibility for remote work, recreation, or additional living needs. Enjoy ample parking with space for up to 6 vehicles, along with a private rear entrance for added convenience. Conveniently located near public transportation, including easy access to NY bus routes, as well as shopping, dining, and major roadways. This home offers a great opportunity to create a space tailored to your lifestyle.
Active
Price cut: $15K (8/19)
$569,900
312 E 1St Ave, Roselle Boro, NJ 07203
4beds
8,398sqft
Single Family Residence
Built in 1923
8,276 Square Feet Lot
$-- Zestimate®
$68/sqft
$-- HOA
What's special
Eat-in kitchenDedicated office spaceFormal dining roomPrivate rear entrance
- 56 days
- 385
- 21
Zillow last checked:
Listing updated:
Listed by:
Grisela Flores 908-445-5339,
Florostone Realty Inc.
Source: GSMLS,MLS#: 4040925
Facts & features
Interior
Bedrooms & bathrooms
- Bedrooms: 4
- Bathrooms: 3
- Full bathrooms: 2
- 1/2 bathrooms: 1
Primary bedroom
- Description: Sitting Room, Walk-In Closet
Bedroom 1
- Level: Second
Bedroom 2
- Level: Second
Bedroom 3
- Level: Third
Bedroom 4
- Level: Third
Primary bathroom
- Features: Stall Shower And Tub
Dining room
- Features: Formal Dining Room
- Level: First
Family room
- Level: First
Kitchen
- Features: Eat-in Kitchen, Pantry
- Level: First
Living room
- Level: First
Basement
- Features: Laundry Room, Utility Room
Heating
- 1 Unit, Radiators - Hot Water, See Remarks, Natural Gas
Cooling
- Window Unit(s)
Appliances
- Included: Carbon Monoxide Detector, Kitchen Exhaust Fan, Range/Oven-Gas, Refrigerator, See Remarks, Gas Water Heater
- Laundry: In Basement
Features
- Walk-In Closet(s), Kitchen
- Flooring: Wood
- Windows: Blinds, Window Treatments
- Basement: Yes,Full
- Has fireplace: No
Interior area
- Total structure area: 8,398
- Total interior livable area: 8,398 sqft
Property
Parking
- Total spaces: 4
- Parking features: 1 Car Width, Additional Parking, Asphalt, Enclosed, On Street, Parking Lot-Shared
- Uncovered spaces: 4
Features
- Exterior features: Sidewalk
Lot
- Size: 8,276 Square Feet
- Dimensions: 60 x 140
- Features: Level
Details
- Parcel number: 2914016020000000020000
- Zoning description: Residential
Construction
Type & style
- Home type: SingleFamily
- Architectural style: Colonial
- Property subtype: Single Family Residence
Materials
- Aluminum Siding, Brick
- Roof: Asphalt Shingle
Condition
- Year built: 1923
- Major remodel year: 2015
Utilities & green energy
- Gas: Gas-Natural
- Sewer: Public Available
- Water: Public
- Utilities for property: Natural Gas Connected, Cable Available
Community & HOA
Community
- Security: Smoke Detector(s), Carbon Monoxide Detector
Location
- Region: Roselle
Financial & listing details
- Price per square foot: $68/sqft
- Tax assessed value: $104,800
- Annual tax amount: $9,586
- Date on market: 7/15/2026
- Ownership type: Fee Simple
Estimated market value
Not available
Estimated sales range
Not available
Not available
Price history
| Date | Event | Price |
|---|---|---|
| 8/19/2026 | Price change | $569,900-2.6%$68/sqft |
Source:  GSMLS #4040925 Report a problem GSMLS #4040925 Report a problem | ||
| 7/15/2026 | Listed for sale | $584,900+1.7%$70/sqft |
Source: GSMLS #4040925 Report a problem | ||
| 8/28/2025 | Listing removed | $574,900$68/sqft |
Source: GSMLS #3937254 Report a problem | ||
| 3/21/2025 | Pending sale | $574,900$68/sqft |
Source: GSMLS #3937254 Report a problem | ||
| 12/6/2024 | Listed for sale | $574,900+92.3%$68/sqft |
Source: GSMLS #3937254 Report a problem | ||
| 2/4/2019 | Listing removed | $299,000$36/sqft |
Source: 24HR REALTY #3523801 Report a problem | ||
| 1/7/2019 | Listed for sale | $299,000+90.4%$36/sqft |
Source: 24HR REALTY #3523801 Report a problem | ||
| 11/29/2010 | Sold | $157,000-10.3%$19/sqft |
Source: Public Record Report a problem | ||
| 2/12/2010 | Listed for sale | $175,000$21/sqft |
Source: ERA Queen City Realty #2744105 Report a problem | ||
Public tax history
| Year | Property taxes | Tax assessment |
|---|---|---|
| 2025 | $9,112 | $104,800 |
| 2024 | $9,112 +2.6% | $104,800 |
| 2023 | $8,884 -0.7% | $104,800 |
| 2022 | $8,946 +0.6% | $104,800 |
| 2021 | $8,892 +1.6% | $104,800 |
| 2020 | $8,751 +0.6% | $104,800 |
| 2019 | $8,703 +33.3% | $104,800 |
| 2018 | $6,529 -22.9% | $104,800 |
| 2017 | $8,466 +0% | $104,800 |
| 2016 | $8,465 +4.6% | $104,800 +1.6% |
| 2015 | $8,095 +1.8% | $103,100 |
| 2014 | $7,952 +1.3% | $103,100 |
| 2013 | $7,850 +2.9% | $103,100 |
| 2012 | $7,632 +4.7% | $103,100 |
| 2011 | $7,289 +2.4% | $103,100 |
| 2010 | $7,119 +1.6% | $103,100 |
| 2009 | $7,009 | $103,100 |
| 2008 | -- | $103,100 |
| 2007 | $6,398 | $103,100 |
| 2006 | -- | $103,100 |
| 2005 | -- | $103,100 |
| 2004 | -- | $103,100 |
| 2003 | -- | $103,100 |
| 2002 | -- | $103,100 |
| 2001 | -- | $103,100 |
Find assessor info on the county website
Monthly payment
Est. payment
Payment breakdown
Explore the cost of this home by adjusting the details. Changes won't be saved.Climate risks
Neighborhood: 07203
Nearby schools
Schools provided by the listing agent
- Elementary: Harrison
- Middle: Leon Moore
- High: Abraham Cl
Source: GSMLS. This data may not be complete. We recommend contacting the local school district to confirm school assignments for this home.
Similar homes
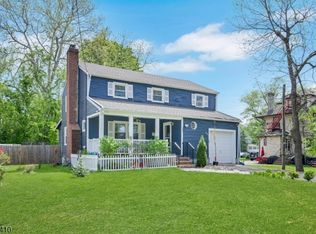
- $565,0005 bd2 ba8.4k sqft981 Carnegie Ave, Plainfield City, NJ 07060For Sale
 MLS ID #4042180, Dora Omana, Coldwell Banker Realty. GSMLS
 - $549,0003 bd2 ba10k sqft757 River Rd, Rahway City, NJ 07065For Sale
 MLS ID #4041852, Gitty Levi, Erealty Advisors, Inc.. GSMLS
 - $629,0004 bd2 ba9.2k sqft726 W Milton Ave BLDG 726 #1, Rahway City, NJ 07065For Sale
 MLS ID #4003333, Ivan Gutierrez, Boraie Realty Llc. GSMLS
 - $595,0003 bd2 ba7.5k sqft153 Smallwood Ave, Belleville Twp., NJ 07109For Sale
 MLS ID #4049550, Pedro A. Castro, More Homes Realty, Llc. GSMLS
 - $540,0004 bd2 ba10k sqft18 Starlit Dr, Middlesex, NJ 08846For Sale
 MLS ID #2616401R, BRIGIT ESTRADA ALVAREZ. All Jersey MLS
 - $500,0005 bd3 ba4.5k sqft123 Seymour Ave, Newark, NJ 07108For SaleMLS ID #2612541R, SHANAE S. HAWKINS. All Jersey MLS
- $735,0005 bd4 ba5k sqft219 Johnson Ln, Parlin, NJ 08859For SaleMLS ID #2611468R, DONNA M. TENNARO. All Jersey MLS
