Skip main navigation
For sale
  • Price cut: $10K (7/11)
    $539,900

    312 E 9th St, Newport, KY 41071

    2beds
    1,500sqft
    : 
    Loading
    Get pre-qualified
    Single Family Residence, Residential
    Built in 1883
    2,178 Square Feet Lot
    $514,800 Zestimate®
    $360/sqft
    $-- HOA

    What's special

    Timeless historic charmModern finishesCharacter and warmthInviting living spacesLots of natural light
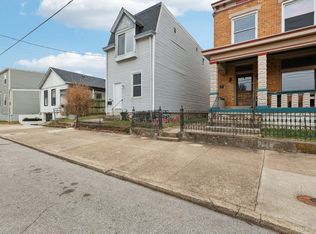
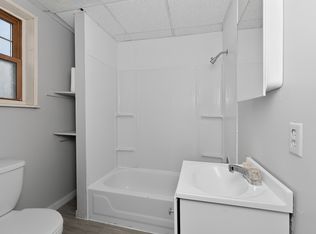
    Attached 2 Car Garage! Located in the heart of Newport, this beautiful fully renovated 2-bedroom, 2.5-bath home perfectly blends modern finishes with timeless historic charm. From the moment you step inside, you'll appreciate the character and warmth paired with stylish updates designed for today's lifestyle. The thoughtfully designed interior features inviting living spaces, lots of natural light, modern finishes, and a functional layout ideal for both everyday living and entertaining. Each bedroom offers comfort and privacy, while the 2.5 bathrooms provide added convenience for guests and daily life alike. And yes, a rare find in this area, the attached 2-car garage offers exceptional convenience and storage -- a true bonus for downtown Newport living. Just minutes from the riverfront, dining, entertainment, shopping, and quick access to Cincinnati, this home delivers the perfect combination of location, character, and modern comfort. All information believed to be correct but buyer to verify.
    57 days
    |
    964
    |
    54
    |

    Zillow last checked:

    Listing updated:

    Listed by:

    Lisa Dressman 859-640-9869,

    Dressman Realty

    Source: NKMLS,MLS#: 642701MLS Logo

    Loading...

      Facts & features

      Interior

      Bedrooms & bathrooms
      • Bedrooms: 2
      • Bathrooms: 3
      • Full bathrooms: 2
      • 1/2 bathrooms: 1
      Primary bedroom
      • Features: Bath Adjoins, Dressing Area, Hardwood Floors
      • Level: Second
      • Area: 150
      • Dimensions: 15 x 10
      Bedroom 2
      • Features: Bath Adjoins
      • Level: Second
      • Area: 418
      • Dimensions: 19 x 22
      Bathroom 2
      • Features: Full Finished Half Bath, Hardwood Floors
      • Level: First
      • Area: 15
      • Dimensions: 3 x 5
      Bathroom 3
      • Features: Full Finished Bath, Shower, Tile Flooring
      • Level: Second
      • Area: 36
      • Dimensions: 9 x 4
      Kitchen
      • Description: Custom Blinds
      • Features: Wood Flooring, Window Treatments, Kitchen Island, Gourmet Kitchen, Wood Cabinets, Solid Surface Counters, Recessed Lighting, Hardwood Floors
      • Level: First
      • Area: 156
      • Dimensions: 12 x 13
      Laundry
      • Features: Tile Flooring
      • Level: Second
      • Area: 18
      • Dimensions: 6 x 3
      Living room
      • Description: Custom Blinds
      • Features: Hardwood Floors, Window Treatments
      • Level: First
      • Area: 225
      • Dimensions: 15 x 15
      Primary bath
      • Features: Ceramic Tile Flooring, Double Vanity, Shower With Bench, Shower
      • Level: Second
      • Area: 225
      • Dimensions: 15 x 15
      Heating
      • Forced Air
      Cooling
      • Multi Units, Central Air
      Appliances
      • Included: Stainless Steel Appliance(s), Gas Range, Gas Oven, Dishwasher, Disposal, ENERGY STAR Qualified Appliances, Microwave, Refrigerator
      • Laundry: Electric Dryer Hookup, Upper Level, Washer Hookup
      Features
      • Kitchen Island, Walk-In Closet(s), High Speed Internet, Eat-in Kitchen, Double Vanity, Chandelier, High Ceilings, Recessed Lighting, Vaulted Ceiling(s)
      • Windows: Aluminum Clad Window(s), Double Hung
      • Basement: Crawl Space
      Interior area
      • Total structure area: 1,500
      • Total interior livable area: 1,500 sqft

      Property

      Parking
      • Total spaces: 2
      • Parking features: Attached, Driveway, Garage, Garage Door Opener, Garage Faces Front
      • Attached garage spaces: 2
      • Has uncovered spaces: Yes
      Accessibility
      • Accessibility features: None
      Features
      • Levels: Two
      • Stories: 2
      • Patio & porch: Patio
      • Exterior features: Private Yard, Lighting
      • Fencing: Wrought Iron,Perimeter
      Lot
      • Size: 2,178 Square Feet
      • Dimensions: 30 x 90
      • Features: Corner Lot, Level
      Details
      • Parcel number: 9999904666.00
      • Zoning description: Residential

      Construction

      Type & style
      • Home type: SingleFamily
      • Architectural style: Historic
      • Property subtype: Single Family Residence, Residential
      • Attached to another structure: Yes
      Materials
      • HardiPlank Type, Stone, Wood Siding
      • Foundation: Stone
      • Roof: Shingle
      Condition
      • Existing Structure
      • New construction: No
      • Year built: 1883

      Utilities & green energy

      • Sewer: Public Sewer
      • Water: Public
      Green energy
      • Energy efficient items: Appliances

      Community & HOA

      Community
      • Security: Closed Circuit Camera(s), Security System, Smoke Detector(s)
      HOA
      • Has HOA: No
      Location
      • Region: Newport

      Financial & listing details

      • Price per square foot: $360/sqft
      • Tax assessed value: $79,500
      • Annual tax amount: $128
      • Date on market: 5/22/2026
      • Cumulative days on market: 58 days
      • Road surface type: Paved

        Estimated market value

        $514,800

        $489,000 - $541,000

        $1,742/mo

        Price history

        DateEventPrice
        7/11/2026Price change$539,900-1.8%$360/sqft
        Source: NKMLS #642701 Report a problem
        5/22/2026Listed for sale$549,900$367/sqft
        Source: NKMLS #642701 Report a problem
        5/22/2026Pending sale$549,900$367/sqft
        Source: NKMLS #642701 Report a problem
        5/18/2026Listed for sale$549,900+339.9%$367/sqft
        Source: NKMLS #642701 Report a problem
        7/22/2024Sold$125,000-7.4%$83/sqft
        Source: NKMLS #622271 Report a problem
        6/26/2024Pending sale$135,000$90/sqft
        Source: NKMLS #622271 Report a problem
        6/14/2024Price change$135,000-3.6%$90/sqft
        Source: NKMLS #622271 Report a problem
        5/21/2024Price change$140,000-6.7%$93/sqft
        Source: NKMLS #622271 Report a problem
        4/25/2024Listed for sale$150,000$100/sqft
        Source: NKMLS #622271 Report a problem
        4/4/2024Listing removed--
        Source: NKMLS #621123 Report a problem
        3/29/2024Price change$150,000-6.3%$100/sqft
        Source: NKMLS #621123 Report a problem
        3/20/2024Pending sale$160,000$107/sqft
        Source: NKMLS #621123 Report a problem
        3/12/2024Listed for sale$160,000+326.7%$107/sqft
        Source: NKMLS #621123 Report a problem
        1/30/2018Sold$37,500$25/sqft
        Source: Public Record Report a problem

        Public tax history

        YearProperty taxesTax assessment
        2024$128 +161.6%$79,500 +35.4%
        2023$49 -33.8%$58,700
        2022$74 -69.9%$58,700
        2021$245 -1.4%$58,700
        2018$248 -22%$58,700
        2017$318 -75.1%$58,700
        2016$1,278 $58,700
        2015$1,278 +347.7%$58,700
        2014$286 $58,700
        2013-- $58,700
        2012-- $58,700
        2011-- $58,700
        2010-- $58,700
        2009-- $58,700
        2008-- $58,700 +8.5%
        2007-- $54,100
        2006-- $54,100
        2005-- $54,100
        2004-- $54,100 +37.3%
        2003-- $39,400
        2002$137 $39,400
        2001-- $39,400
        2000-- $39,400
        Find assessor info on the county website

        Monthly payment

        Est. payment

        Payment breakdown

        Explore the cost of this home by adjusting the details. Changes won't be saved.
        All calculations are estimates and provided by Zillow, Inc. for informational purposes only. Actual amounts may vary.
        HOA fees may include property taxes on listings classified as Co-Ops. Contact the listing agent and/or owner for fee details.
        Mortgage interest rates are dependent on a number of factors, including credit score, down payment, and repayment length. Interest rate data provided by Zillow Group Marketplace, Inc. as of 1/1/1970 from various mortgage lenders with which we have lead or other similar arrangements; the Estimated Payment is an average of those rates.
        See how much you could borrow to make a competitive offer.

        Climate risks

        Neighborhood: 41071

        Getting around

        91 / 100
        Walker's Paradise
        52 / 100
        Bikeable

        Nearby schools

        GreatSchools rating
        Schools provided by the listing agent
        • Elementary: Newport Elementary
        • Middle: Newport Intermediate
        • High: Newport High

        Source: NKMLS. This data may not be complete. We recommend contacting the local school district to confirm school assignments for this home.

        A local agent can set up tours, give advice and negotiate with sellers.

        A local lender can help you make sure your offer is ready when you are.

        Browse local experts

        Similar homes