The Bluff House : An Iconic Estate with Historic Soul and Rare Riverfront Majesty. Set high above the banks of the Delaware River, with sweeping double-bend views that stretch across three states to High Point Monument, The Bluff House is a masterclass in natural beauty, privacy, and timeless elegance--an extraordinary offering rarely seen on the market.Originally constructed circa 1876 as a summer resort hotel welcoming travelers to Milford's pristine riverfront, this storied estate has evolved into a one-of-a-kind private residence. Nestled on over 2.2 acres, with 350 feet of low water mark Delaware River frontage, the home offers the best of both worlds--total seclusion and walk-to-town convenience in the heart of historic Milford Borough.Enter the property and you're transported to a world of peace and panoramic majesty. Every window & outdoor space frames a living canvas: Radiant sunrises, mesmerizing moonrises, mist-draped mountains & eagles in flight. From quiet winter mornings when sunlight reflects off the icy river into the great room, to vibrant summer gatherings by the private pool--this is a home that celebrates every season with equal enchantment.Inside, you'll find over 3,000 square feet of timeless comfort & flexible design. Four bedrooms and 3 full baths are complemented by stunning features including original walnut paneling, double heating systems for energy efficiency, and a versatile one level layout perfect for entertaining or multi-generational living. An existing private wing offers potential for guest quarters or a studio retreat.Highlights Include: Unmatched rare federal land bluff-top views of the Delaware River and New Jersey ridge. Historic significance as a 19th-century luxury hostelry. Spacious, sunlit interiors ideal for events and celebrations. Walkability to Milford's shops, restaurants, Delaware National Recreation Park, McDade trails and more. Less than 90 minutes to NYC and close to transportation corridors.
Sold for $1,850,000
$1,850,000
312 E Ann St, Milford, PA 18337
4beds
3,078sqft
Single Family Residence
Built in 1953
2.58 Acres Lot
$1,034,500 Zestimate®
$601/sqft
$3,951 Estimated rent
Home value
$1,034,500
$828,000 - $1.27M
$3,951/mo
Zestimate® history
Owner options
List your home for rent
$3,951/mo
Rent Zestimate®
Find your next renter with Zillow Rental Manager. Plus, with online applications, you can quickly screen prospective tenants – for free.
$3,951/mo
Rent Zestimate®
Refinance and save
$12,160/mo
Est. payment
Refinancing to a lower rate could help reduce your monthly payments and save thousands over the life of the loan.
$12,160/mo
Est. payment
Explore your selling options
Work with a Zillow partner agent
Leverage their expertise and Zillow's premium Showcase listings to get your home seen by more buyers.
Get startedList with your own agent
Get your home in front of millions of buyers by listing it on Zillow.
Learn how to do itSell it yourself
Take full control of how buyers see your home on Zillow by listing For Sale by Owner (FSBO).
List your homeWhat's special
Versatile one level layoutSweeping double-bend viewsSpacious sunlit interiorsDouble heating systemsStunning features
Zillow last checked:
Listing updated:
Listed by:
Kimberly Stevens 570-650-1978,
Berkshire Hathaway HomeServices Pocono Real Estate Hawley,
Maxwell Stevens 406-570-3805,
Berkshire Hathaway HomeServices Pocono Real Estate Hawley
Bought with:
Laurie Accetta, RS308228
Weichert Realtors - Ruffino Real Estate
Source: PWAR as distributed by MLS GRID,MLS#: PW251766
Facts & features
Interior
Bedrooms & bathrooms
- Bedrooms: 4
- Bathrooms: 3
- Full bathrooms: 3
Primary bedroom
- Area: 235.6
- Dimensions: 15.2 x 15.5
Bedroom 1
- Area: 90.19
- Dimensions: 9.9 x 9.11
Bedroom 2
- Area: 168.72
- Dimensions: 15.2 x 11.1
Bedroom 3
- Area: 168.87
- Dimensions: 15.2 x 11.11
Primary bathroom
- Area: 122.5
- Dimensions: 12.5 x 9.8
Bathroom 1
- Area: 40.99
- Dimensions: 4.5 x 9.11
Bathroom 2
- Area: 121.6
- Dimensions: 15.2 x 8
Other
- Area: 102.95
- Dimensions: 7.1 x 14.5
Basement
- Area: 296.66
- Dimensions: 32.6 x 9.1
Dining room
- Area: 292.95
- Dimensions: 15.5 x 18.9
Eating area
- Area: 89.1
- Dimensions: 8.1 x 11
Gym
- Area: 268.4
- Dimensions: 24.4 x 11
Kitchen
- Area: 162.8
- Dimensions: 14.8 x 11
Laundry
- Area: 168.53
- Dimensions: 18.5 x 9.11
Living room
- Area: 486.94
- Dimensions: 25.1 x 19.4
Office
- Area: 252.96
- Dimensions: 13.6 x 18.6
Heating
- Natural Gas, Wood Stove
Cooling
- Ceiling Fan(s), Central Air
Appliances
- Included: Built-In Electric Range, Stainless Steel Appliance(s), Water Purifier, Water Heater, Washer/Dryer, Washer, Vented Exhaust Fan, Microwave, Self Cleaning Oven, Free-Standing Electric Range, Exhaust Fan, Dryer, Double Oven, Dishwasher
- Laundry: Laundry Room
Features
- Bookcases, Open Floorplan, Wired for Sound, Storage, Sound System, Soaking Tub, Recessed Lighting, Radon Mitigation System, Master Downstairs, Pantry, Paneling, Natural Woodwork, Laminate Counters, High Speed Internet, Entrance Foyer, Eat-in Kitchen, Drywall, Double Vanity, Crown Molding, Chandelier, Ceiling Fan(s), Built-in Features
- Flooring: Tile
- Doors: Sliding Doors, Storm Door(s)
- Windows: Double Pane Windows, Storm Window(s), Insulated Windows
- Basement: Concrete,Unfinished,Heated,Finished
- Attic: Attic Storage,Finished,Floored,Storage,Pull Down Stairs
- Has fireplace: Yes
- Fireplace features: Living Room, Wood Burning
Interior area
- Total structure area: 4,109
- Total interior livable area: 3,078 sqft
- Finished area above ground: 2,833
- Finished area below ground: 245
Property
Parking
- Total spaces: 2
- Parking features: Asphalt, Garage
- Garage spaces: 2
Accessibility
- Accessibility features: Accessible Entrance
Features
- Levels: One
- Stories: 1
- Patio & porch: Awning(s), Patio, Wrap Around
- Exterior features: Awning(s), Storage, Rain Gutters, Private Yard, Private Entrance, Permeable Paving, Garden
- Pool features: In Ground, Solar Heat, Pool Cover
- Fencing: None
- Has view: Yes
- View description: Mountain(s), River, Water, Trees/Woods, Skyline, Panoramic
- Has water view: Yes
- Water view: River,Water
- Waterfront features: River Access, River Front
- Body of water: Delaware River
- Frontage type: River
Lot
- Size: 2.58 Acres
- Features: Subdivided, Views, Sloped Down, Secluded, Rectangular Lot, Private, Landscaped, Native Plants, Few Trees, Gentle Sloping, Garden, Front Yard, Corner Lot, Cleared, Back Yard
Details
- Additional structures: Pool House
- Additional parcels included: Tax ID 113.130427.001 120264 .36 Acre parcel (cesspool is on this property) additl tax $698
- Parcel number: 113.130427 000265
- Zoning: Residential
- Zoning description: Residential
- Other equipment: Generator
Construction
Type & style
- Home type: SingleFamily
- Architectural style: Ranch
- Property subtype: Single Family Residence
Materials
- Stone
- Foundation: Slab
- Roof: Shingle
Condition
- New construction: No
- Year built: 1953
Utilities & green energy
- Electric: 220 Volts, Generator
- Sewer: Cesspool
- Water: Public
- Utilities for property: Cable Available, Water Connected, Natural Gas Available, Electricity Connected
Community & HOA
Community
- Subdivision: None
HOA
- Has HOA: No
Location
- Region: Milford
Financial & listing details
- Price per square foot: $601/sqft
- Tax assessed value: $198,041
- Annual tax amount: $9,293
- Date on market: 6/11/2025
- Cumulative days on market: 40 days
- Electric utility on property: Yes
- Road surface type: Paved
Price history
| Date | Event | Price |
|---|---|---|
| 9/17/2025 | Sold | $1,850,000-7.3%$601/sqft |
Source:  PWAR as distributed by MLS GRID #PW251766 Report a problem PWAR as distributed by MLS GRID #PW251766 Report a problem | ||
| 7/18/2025 | Pending sale | $1,995,000$648/sqft |
Source: PWAR as distributed by MLS GRID #PW251766 Report a problem | ||
| 6/11/2025 | Listed for sale | $1,995,000$648/sqft |
Source: PWAR as distributed by MLS GRID #PW251766 Report a problem | ||
Public tax history
| Year | Property taxes | Tax assessment |
|---|---|---|
| 2025 | $9,446 +3.9% | $49,510 |
| 2024 | $9,094 | $49,510 |
| 2023 | $9,094 +2.2% | $49,510 |
| 2022 | $8,896 -0.8% | $49,510 |
| 2021 | $8,971 | $49,510 |
| 2020 | $8,971 +2.6% | $49,510 |
| 2019 | $8,741 | $49,510 |
| 2018 | $8,741 | $49,510 |
| 2017 | -- | $49,510 |
| 2016 | -- | $49,510 |
| 2015 | -- | $49,510 |
| 2014 | -- | $49,510 |
| 2013 | -- | $49,510 -0.5% |
| 2012 | -- | $49,750 |
| 2011 | -- | $49,750 |
| 2010 | -- | $49,750 |
Find assessor info on the county website
Neighborhood: 18337
Nearby homes
- $1,034,9003 bd-- ba3.2k sqftE Ann St, Milford, PA 18337Off Market
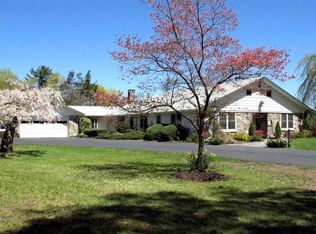
- $398,6003 bd1 ba1.1k sqft118 River Rd, Millrift, PA 18340Off Market
- $311,8003 bd1 ba1.1k sqft127 River Rd, Milford, PA 18337Off Market
- $463,100-- bd3 ba-- sqft307 Strawberry Aly, Milford, PA 18337Off Market
- $595,0003 bd2 ba3.8k sqft200 2nd St, Milford, PA 18337Off Market
- $810,6003 bd3 ba1.8k sqft115 River Rd, Milford, PA 18337Off Market
- $521,6003 bd1 ba1.9k sqft208 2nd St, Milford, PA 18337Off Market
- $334,400-- bd-- ba-- sqft112 River Rd, Millrift, PA 18340Off Market
Nearby schools
GreatSchools rating
- 7/10Delaware Valley El SchoolGrades: PK-5Distance: 6.1 mi
- 6/10Delaware Valley Middle SchoolGrades: 6-8Distance: 3.6 mi
- 9/10Delaware Valley High SchoolGrades: 9-12Distance: 0.6 mi
Get a cash offer in 3 minutes
Find out how much your home could sell for in as little as 3 minutes with a no-obligation cash offer.
Estimated market value
$1,034,500
Get a cash offer in 3 minutes
Find out how much your home could sell for in as little as 3 minutes with a no-obligation cash offer.
Estimated market value
$1,034,500
- Pennsylvania
- Pike County
- Milford
- 18337
- 312 E Ann St
Nearby cities
Nearby zip codes
Other Milford Topics
