Welcome to this gorgeous, recently remodeled turn-of-the-century home located in the highly desirable Old North End neighborhood of Colorado Springs. Situated on a street renowned for its festive Christmas lights and popularity with trick-or-treaters, this charming home is just a short walk to Colorado College and Monument Valley Park, and less than a five-minute drive to downtown. Thoughtfully remodeled to retain the character of its era while incorporating modern upgrades, this home boasts beautiful curb appeal and an inviting front porch with hardwood flooring. Inside, you're greeted by well-maintained hardwood floors and a spacious formal living room, bathed in natural light from a classic bay window. Off the hallway, a cozy office (or optional third bedroom) features another bay window with a window seat and a decorative fireplace—perfect for setting a romantic ambiance. Toward the rear of the main level, you’ll find a generous dining area and a recently updated kitchen with modern finishes, as well as a stylish powder room. The kitchen connects directly to a one-car garage, newly built in 2018 for added convenience. The fenced backyard offers ample space for gardening, recreation, or entertaining. Enjoy outdoor gatherings on the beautiful deck with pergola, and take advantage of the storage shed for tools and toys. Upstairs, you’ll find two spacious bedrooms and a beautifully remodeled full bathroom. The home is filled with natural light, thanks to high-quality Andersen windows installed in 2019. Warm, inviting, and full of character, this home is a peaceful oasis just minutes from all the excitement of the city.
Sold for $570,000
$570,000
312 E Caramillo St, Colorado Springs, CO 80907
2beds
1,748sqft
Single Family Residence
Built in 1899
4,356 Square Feet Lot
$559,600 Zestimate®
$326/sqft
$3,125 Estimated rent
Home value
$559,600
$532,000 - $588,000
$3,125/mo
Zestimate® history
Owner options
List your home for rent
$3,125/mo
Rent Zestimate®
Find your next renter with Zillow Rental Manager. Plus, with online applications, you can quickly screen prospective tenants – for free.
$3,125/mo
Rent Zestimate®
Refinance and save
$3,241/mo
Est. payment
Refinancing to a lower rate could help reduce your monthly payments and save thousands over the life of the loan.
$3,241/mo
Est. payment
Explore your selling options
Work with a Zillow partner agent
Leverage their expertise and Zillow's premium Showcase listings to get your home seen by more buyers.
Get startedList with your own agent
Get your home in front of millions of buyers by listing it on Zillow.
Learn how to do itSell it yourself
Take full control of how buyers see your home on Zillow by listing For Sale by Owner (FSBO).
List your homeWhat's special
Fenced backyardDecorative fireplaceCozy officeBeautiful deck with pergolaOne-car garageFestive christmas lightsSpacious bedrooms
Zillow last checked:
Listing updated:
Listed by:
Elisa Risner ABR MRP SFR 540-220-6887,
Coldwell Banker Realty
Bought with:
Robin Torres
The Compass Team REAL ESTATE GROUP LLC
Source: elevateMLS,MLS#: 3844863
Facts & features
Interior
Bedrooms & bathrooms
- Bedrooms: 2
- Bathrooms: 2
- 3/4 bathrooms: 1
- 1/2 bathrooms: 1
Primary bedroom
- Level: Upper
- Area: 160 Square Feet
- Dimensions: 16 x 10
Heating
- Forced Air, Natural Gas
Cooling
- Ceiling Fan(s), Central Air
Appliances
- Included: Dishwasher, Dryer, Microwave, Range, Refrigerator, Washer
- Laundry: In Basement
Features
- Crown Molding, French Doors, Other, See Prop Desc Remarks
- Flooring: Carpet, Ceramic Tile, Wood
- Basement: Partial,Unfinished
- Has fireplace: Yes
Interior area
- Total structure area: 1,748
- Total interior livable area: 1,748 sqft
- Finished area above ground: 1,406
- Finished area below ground: 342
Property
Parking
- Total spaces: 1
- Parking features: Attached, Garage Door Opener
- Attached garage spaces: 1
Features
- Levels: Two
- Stories: 2
- Patio & porch: Covered, Wood Deck
- Has view: Yes
- View description: View of Pikes Peak
Lot
- Size: 4,356 Square Feet
- Features: Level, Wooded, See Remarks
Details
- Additional structures: Storage
- Parcel number: 6406415020
Construction
Type & style
- Home type: SingleFamily
- Property subtype: Single Family Residence
Materials
- Wood Siding, Frame
- Roof: Composite Shingle
Condition
- Existing Home
- New construction: No
- Year built: 1899
Details
- Warranty included: Yes
Utilities & green energy
- Water: Municipal
- Utilities for property: Electricity Connected, Natural Gas Connected
Community & HOA
Location
- Region: Colorado Springs
Financial & listing details
- Price per square foot: $326/sqft
- Tax assessed value: $487,777
- Annual tax amount: $1,570
- Date on market: 6/27/2025
- Listing terms: Cash,Conventional,FHA,VA Loan
- Electric utility on property: Yes
Price history
| Date | Event | Price |
|---|---|---|
| 7/31/2025 | Sold | $570,000$326/sqft |
Source:  elevateMLS #3844863 Report a problem elevateMLS #3844863 Report a problem | ||
| 7/4/2025 | Pending sale | $570,000$326/sqft |
Source:  REcolorado as distributed by MLS GRID #6990014 Report a problem REcolorado as distributed by MLS GRID #6990014 Report a problem | ||
| 7/3/2025 | Contingent | $570,000$326/sqft |
Source: elevateMLS #3844863 Report a problem | ||
| 7/2/2025 | Listed for sale | $570,000+9.6%$326/sqft |
Source: elevateMLS #3844863 Report a problem | ||
| 11/13/2023 | Sold | $520,000-1%$297/sqft |
Source: Public Record Report a problem | ||
| 10/9/2023 | Contingent | $525,000$300/sqft |
Source: elevateMLS #2748797 Report a problem | ||
| 9/25/2023 | Price change | $525,000-2.8%$300/sqft |
Source: elevateMLS #2748797 Report a problem | ||
| 9/16/2023 | Price change | $539,999-1.8%$309/sqft |
Source: elevateMLS #2748797 Report a problem | ||
| 9/7/2023 | Listed for sale | $549,999$315/sqft |
Source: elevateMLS #2748797 Report a problem | ||
| 8/30/2023 | Contingent | $549,999$315/sqft |
Source: elevateMLS #2748797 Report a problem | ||
| 8/18/2023 | Listed for sale | $549,999+87.1%$315/sqft |
Source: elevateMLS #2748797 Report a problem | ||
| 4/12/2017 | Sold | $294,000+64.3%$168/sqft |
Source: Public Record Report a problem | ||
| 7/3/2001 | Sold | $178,900$102/sqft |
Source: Public Record Report a problem | ||
Public tax history
| Year | Property taxes | Tax assessment |
|---|---|---|
| 2024 | $1,455 -2.6% | $32,690 |
| 2023 | $1,494 -7.8% | $32,690 +22.4% |
| 2022 | $1,621 | $26,700 -2.8% |
| 2021 | -- | $27,470 +26% |
| 2020 | $1,587 +0.5% | $21,800 -6.8% |
| 2019 | $1,578 +15.3% | $23,380 +18.7% |
| 2018 | $1,368 -5.3% | $19,690 |
| 2017 | $1,445 +5.6% | $19,690 +7.4% |
| 2016 | $1,368 +28.7% | $18,340 |
| 2015 | $1,063 -1.7% | $18,340 +2% |
| 2014 | $1,082 | $17,980 |
| 2013 | -- | -- |
| 2012 | -- | $17,620 |
| 2011 | $1,083 | $17,620 -4% |
| 2010 | -- | $18,360 |
| 2009 | -- | $18,360 +10% |
| 2008 | -- | $16,690 |
| 2006 | -- | $16,690 +19.9% |
| 2004 | -- | $13,920 |
| 2003 | $678 +3.7% | $13,920 +16.9% |
| 2002 | $653 -1.8% | $11,910 +3.9% |
| 2001 | $665 | $11,460 |
Find assessor info on the county website
Neighborhood: Central Colorado Springs
Nearby homes
- $460,3004 bd2 ba1.7k sqft314 E Caramillo St, Colorado Springs, CO 80907Off Market
- $570,0003 bd2 ba2.2k sqft1607 N Weber St, Colorado Springs, CO 80907Sold

- $477,0003 bd2 ba1.6k sqft1601 N Weber St, Colorado Springs, CO 80907Off Market
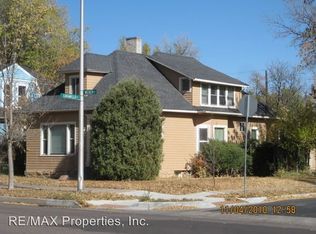
- $619,2004 bd2 ba2.3k sqft1611 N Weber St, Colorado Springs, CO 80907Off Market
- $279,5001 bd1 ba658 sqft1613 N Weber St, Colorado Springs, CO 80907Off Market
- $731,3004 bd3 ba1.9k sqft318 E Caramillo St, Colorado Springs, CO 80907Off Market
- $851,8006 bd4 ba3.7k sqft1615 N Weber St, Colorado Springs, CO 80907Off Market
- $847,9003 bd3 ba2.3k sqft320 E Caramillo St, Colorado Springs, CO 80907Off Market
Nearby schools
GreatSchools rating
- 8/10Steele Elementary SchoolGrades: K-5Distance: 0.1 mi
- 6/10North Middle SchoolGrades: 6-8Distance: 0.6 mi
- 3/10Palmer High SchoolGrades: 9-12Distance: 1.2 mi
Schools provided by the listing agent
- Elementary: Steele
- Middle: North
- High: Palmer
- District: Colorado Springs 11
Source: elevateMLS. This data may not be complete. We recommend contacting the local school district to confirm school assignments for this home.
Get a cash offer in 3 minutes
Find out how much your home could sell for in as little as 3 minutes with a no-obligation cash offer.
Estimated market value
$559,600
Get a cash offer in 3 minutes
Find out how much your home could sell for in as little as 3 minutes with a no-obligation cash offer.
Estimated market value
$559,600
- Colorado
- El Paso County
- Colorado Springs
- 80907
- Central Colorado Springs
- 312 E Caramillo St
Nearby cities
Nearby neighborhoods
- Briargate Real estate
- Central Colorado Springs Real estate
- Cimarron Hills Real estate
- East Colorado Springs Real estate
- Northeast Colorado Springs Real estate
- Northwest Colorado Springs Real estate
- Old Colorado City Real estate
- Powers Real estate
- Southeast Colorado Springs Real estate
- Southwest Colorado Springs Real estate
Nearby zip codes
Other Colorado Springs Topics
- Apartments for Rent in 80907
- Houses for Sale in 80907
- Houses for Rent in 80907
- 80907 Real Estate
- Colorado Springs Condos
- Houses for Sale in Colorado Springs
- Newest Listings in Colorado Springs
- Colorado Springs Home Values
- Colorado Springs Real Estate Agents
- Colorado Springs Refinance
- Colorado Springs Mortgage Rates
