Skip main navigation
Contingent
  • $219,900

    312 E Crofoot St, Sandwich, IL 60548

    3beds
    1,300sqft
    : 
    $1,732/mo
    Get pre-qualified
    Single Family Residence
    Built in 1974
    0.28 Acres Lot
    $223,200 Zestimate®
    $169/sqft
    $-- HOA

    What's special

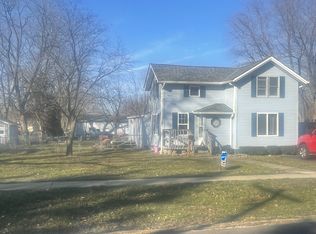
    Attention investors and rehabbers-this is the kind of opportunity you've been waiting for! This Split - level home offers solid bones and plenty of upside for the right buyer ready to unlock its full potential. The home features a large detached 2 car garage on .28 acres. With the right cosmetic updates, this property presents an excellent opportunity for investors, rehabbers, or buyers looking to build equity. Whether you're planning a fix-and-flip or adding to your rental portfolio, this property has strong potential for resale or long term rental income. Bring your vision and transform this home into a profitable investment. Opportunities like this don't last. Schedule your showing today!
    52 days
    38
    0

    Likely to sell faster than

    Zillow last checked:

    Listing updated:

    Listed by:

    Doug Bright 815-786-3200,

    Kettley & Co. Realtors, Inc. - Sandwich

    Source: MRED as distributed by MLS GRID,MLS#: 12729646MLS Logo

      Facts & features

      Interior

      Bedrooms & bathrooms
      • Bedrooms: 3
      • Bathrooms: 1
      • Full bathrooms: 1
      Rooms
      • Room types: No additional rooms
      Primary bedroom
      • Level: Second
      • Area: 150 Square Feet
      • Dimensions: 15X10
      Bedroom 2
      • Level: Second
      • Area: 120 Square Feet
      • Dimensions: 12X10
      Bedroom 3
      • Level: Second
      • Area: 120 Square Feet
      • Dimensions: 12X10
      Kitchen
      • Level: Main
      • Area: 150 Square Feet
      • Dimensions: 15X10
      Living room
      • Level: Main
      • Area: 150 Square Feet
      • Dimensions: 15X10
      Heating
      • Natural Gas
      Cooling
      • Central Air
      Appliances
      • Included: Range, Microwave, Dishwasher, Refrigerator, Washer, Dryer
      Features
      • Basement: Unfinished,Partial
      Interior area
      • Total structure area: 2,000
      • Total interior livable area: 1,300 sqft

      Property

      Parking
      • Total spaces: 2
      • Parking features: Yes, Detached, Garage
      • Garage spaces: 2
      Accessibility
      • Accessibility features: No Disability Access
      Features
      • Patio & porch: Deck, Porch
      • Exterior features: Dog Run
      Lot
      • Size: 0.28 Acres
      • Dimensions: 80x150
      Details
      • Parcel number: 1925302037
      • Special conditions: None

      Construction

      Type & style
      • Home type: SingleFamily
      • Property subtype: Single Family Residence
      Materials
      • Vinyl Siding
      Condition
      • New construction: No
      • Year built: 1974

      Utilities & green energy

      • Sewer: Public Sewer
      • Water: Public

      Community & HOA

      HOA
      • Services included: None
      Location
      • Region: Sandwich

      Financial & listing details

      • Price per square foot: $169/sqft
      • Tax assessed value: $83,990
      • Annual tax amount: $5,595
      • Date on market: 8/10/2026
      • Ownership: Fee Simple

        Estimated market value

        $223,200

        $212,000 - $234,000

        $1,743/mo

        Price history

        DateEventPrice
        8/16/2026Contingent$219,900$169/sqft
        Source: MRED as distributed by MLS GRID #12729646 Report a problem
        8/10/2026Listed for sale$219,900+46.6%$169/sqft
        Source: MRED as distributed by MLS GRID #12729646 Report a problem
        8/30/2017Sold$150,000+2.8%$115/sqft
        Source: Public Record Report a problem
        12/8/2010Listing removed$145,900$112/sqft
        Source: Coldwell Banker Honig-Bell #07618829 Report a problem
        8/28/2010Price change$145,900-2.7%$112/sqft
        Source: Honig Realty, Inc. (dba. Coldwell Banker Honig-Bell) #07618829 Report a problem
        6/17/2010Price change$149,900-3.9%$115/sqft
        Source: Swanson Real Estate #07532548 Report a problem
        5/26/2010Listed for sale$156,000+41.9%$120/sqft
        Source: Swanson Real Estate #07532548 Report a problem
        9/22/2009Sold$109,900$85/sqft
        Source: MRED as distributed by MLS GRID #07208945 Report a problem
        8/7/2009Listed for sale$109,900$85/sqft
        Source: foreclosure.com Report a problem
        7/5/2009Listing removed$109,900$85/sqft
        Source: Kettley Homes #07208945 Report a problem
        5/15/2009Price change$109,900-30.4%$85/sqft
        Source: foreclosure.com Report a problem
        4/27/2009Listed for sale--
        Source: foreclosure.com Report a problem
        2/9/2005Sold$158,000$122/sqft
        Source: Public Record Report a problem

        Public tax history

        YearProperty taxesTax assessment
        2025$5,610 +3.9%$83,990 +8.9%
        2024$5,397 -5.1%$77,154 +12.3%
        2023$5,689 +4.9%$68,704 +8.1%
        2022$5,423 +2.6%$63,551 +4.8%
        2021$5,285 +1.1%$60,635 +1.2%
        2020$5,229 +13.5%$59,910 +3.5%
        2019$4,608 +4.2%$57,896 +5.4%
        2018$4,422 -8.2%$54,904 +7.5%
        2017$4,817 +0.5%$51,072 +6.4%
        2016$4,794 $47,991 +4.8%
        2015-- $45,788 +1.3%
        2014-- $45,182 -3.5%
        2013-- $46,797 -9.4%
        2012-- $51,624 -7.7%
        2011-- $55,931 -8.6%
        2010-- $61,227 -4.8%
        2009-- $64,334 +1.4%
        2008-- $63,458 +4.7%
        2007-- $60,616 +14.5%
        2006-- $52,930
        Find assessor info on the county website

        Monthly payment

        Est. payment

        Payment breakdown

        Explore the cost of this home by adjusting the details. Changes won't be saved.
        All calculations are estimates and provided by Zillow, Inc. for informational purposes only. Actual amounts may vary.
        HOA fees may include property taxes on listings classified as Co-Ops. Contact the listing agent and/or owner for fee details.
        See how much you could borrow to make a competitive offer.

        Climate risks

        Neighborhood: 60548

        Getting around

        26 / 100
        Car-Dependent
        39 / 100
        Somewhat Bikeable

        Nearby schools

        GreatSchools rating
        Schools provided by the listing agent
        • District: 430

        Source: MRED as distributed by MLS GRID. This data may not be complete. We recommend contacting the local school district to confirm school assignments for this home.

        A local agent can set up tours, give advice and negotiate with sellers.

        Browse local experts