Skip main navigation
Sold for $1,480,000
  • Listed by: ReMax 2000 Realty • Kathlyn Tse • Contact: 626-715-1176
    Bought with: ReMax 2000 Realty
    $1,480,000

    312 E Dunbarton Pl, Claremont, CA 91711

    4beds
    3,033sqft
    Single Family Residence
    Built in 1987
    0.26 Acres Lot
    $1,503,200 Zestimate®
    $488/sqft
    $5,118 Estimated rent

    Home value

    $1,503,200

    $1.43M - $1.58M

    $5,118/mo

    Zestimate® history
    Loading
    Loading...

    Owner options

    List your home for rent

    $5,118/mo

    Rent Zestimate®

    Find your next renter with Zillow Rental Manager. Plus, with online applications, you can quickly screen prospective tenants – for free.

    Learn more

    $5,118/mo

    Rent Zestimate®

    Refinance and save

    $9,577/mo

    Est. payment

    Refinancing to a lower rate could help reduce your monthly payments and save thousands over the life of the loan.

    See today's rates

    $9,577/mo

    Est. payment

    Explore your selling options

    Work with a Zillow partner agent

    Leverage their expertise and Zillow's premium Showcase listings to get your home seen by more buyers.

    Get started

    List with your own agent

    Get your home in front of millions of buyers by listing it on Zillow.

    Learn how to do it

    Sell it yourself

    Take full control of how buyers see your home on Zillow by listing For Sale by Owner (FSBO).

    List your home

    What's special

    Rv parkingFront courtyardLocked gateSustainable green lawn areaHigh quality materialsRemodeled fireplacePlenty of windows
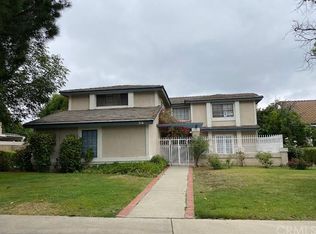
    ABSOLUTELY STUNNING HOME, nested on a tranquil cul-de-sac in one of North Claremont sought after neighborhoods, boasting 4 bedrooms, a downstairs bonus room, 2.5 bathrooms, 3,033 sqft of comfortable living space on an expansive 11,331 square-foot lot. Impressive curb appeal welcomes you to a private & relaxing front courtyard. Step inside to discover the epitome of modern elegance with stunning finishes. Spacious living room with vaulted ceilings, a beautiful staircase & large French glass door overlooking the front courtyard. Adjacent is a bonus room that can be used as an office, playroom, gym or 5th bedroom. The highlight of this amazing home is the expansive room where the kitchen, dining & family room are all open to one another without obstruction. There you will find a chef’s kitchen showcasing Viking 6 burner stove, Viking refrigerator, a new dishwasher, plentiful granite counter space, more than ample cabinetry with glass doors; crown moldings, recessed lights, 2 skylights that invite nature light to fill the space, remodeled fireplace, French door leading to the backyard, a single door to the side sitting area and plenty of windows flood the room with natural light. All renovations were done tastefully with high quality materials to a modern & luxurious standard. Upstairs has 3 sizable bedrooms, a large master suite and a hallway full bath, each of them has been tastefully updated. Generously sized master suite with plentiful windows & a walk in closet. Its spacious master bath includes a double sink vanity, an oval bathtub, & a separate large shower stall, creating a relaxing retreat. Step outside to discover a tranquil backyard retreat with a sustainable green lawn area, a huge patio filled with blooming Wisteria vines, a private & spacious sitting area, plus a deep long driveway, perfect for year-round family and guest outdoor gathering. With a 3-car garage, RV parking, beautiful private Meadowood common area with walking paths, picturesque mountain views, 2 tennis courts, tot lot, pool, spa & locked gate, this home truly has it all!

    Zillow last checked:

    Listing updated:

    Listed by:

    Kathlyn Tse DRE #01383858 626-715-1176,

    ReMax 2000 Realty

    Bought with:

    Kathlyn Tse, DRE #01383858

    ReMax 2000 Realty

    Source: CRMLS,MLS#: TR24071695MLS LogoOriginating MLS: California Regional MLS

    Facts & features

    Interior

    Bedrooms & bathrooms
    • Bedrooms: 4
    • Bathrooms: 3
    • Full bathrooms: 2
    • 1/2 bathrooms: 1
    • Main level bathrooms: 1
    Rooms
    • Room types: Entry/Foyer, Exercise Room, Family Room, Kitchen, Living Room, Primary Bedroom, Other, Dining Room
    Primary bedroom
    • Features: Primary Suite
    Bathroom
    • Features: Bathroom Exhaust Fan, Bathtub, Dual Sinks, Granite Counters, Remodeled, Separate Shower
    Kitchen
    • Features: Granite Counters, Kitchen Island, Kitchen/Family Room Combo, Pots & Pan Drawers, Remodeled, Self-closing Drawers, Updated Kitchen
    Other
    • Features: Walk-In Closet(s)
    Heating
    • Central
    Cooling
    • Central Air
    Appliances
    • Included: 6 Burner Stove, Dishwasher, Gas Cooktop, Gas Range, Refrigerator
    • Laundry: In Garage
    Features
    • Breakfast Bar, Breakfast Area, Crown Molding, Cathedral Ceiling(s), Separate/Formal Dining Room, Eat-in Kitchen, Recessed Lighting, Storage, Primary Suite, Walk-In Closet(s)
    • Windows: Bay Window(s), Double Pane Windows, Skylight(s)
    • Has fireplace: Yes
    • Fireplace features: Family Room
    • Common walls with other units/homes: No Common Walls
    Interior area
    • Total interior livable area: 3,033 sqft

    Property

    Parking
    • Total spaces: 3
    • Parking features: Direct Access, Driveway, Garage, RV Access/Parking
    • Attached garage spaces: 3
    Features
    • Levels: Two
    • Stories: 2
    • Entry location: Front
    • Patio & porch: Covered, Front Porch, Patio
    • Pool features: Association
    • Has spa: Yes
    • Spa features: Association
    • Has view: Yes
    • View description: Mountain(s)
    Lot
    • Size: 0.26 Acres
    Details
    • Parcel number: 8671049048
    • Zoning: CLSP2*
    • Special conditions: Standard

    Construction

    Type & style
    • Home type: SingleFamily
    • Property subtype: Single Family Residence
    Materials
    • Roof: Tile
    Condition
    • Updated/Remodeled,Turnkey
    • New construction: No
    • Year built: 1987

    Utilities & green energy

    • Sewer: Public Sewer
    • Water: Public

    Community & HOA

    Community
    • Features: Curbs, Foothills, Park, Sidewalks
    HOA
    • Has HOA: Yes
    • Amenities included: Playground, Pool, Spa/Hot Tub, Tennis Court(s)
    • HOA fee: $142 monthly
    • HOA name: Meadowood HOA
    • HOA phone: 951-682-1000
    Location
    • Region: Claremont

    Financial & listing details

    • Price per square foot: $488/sqft
    • Tax assessed value: $1,509,600
    • Annual tax amount: $18,249
    • Date on market: 4/12/2024
    • Cumulative days on market: 12 days
    • Listing terms: Cash to New Loan

    Price history

    DateEventPrice
    5/17/2024Sold$1,480,000$488/sqft
    Source: CRMLS #TR24071695 Report a problem
    5/10/2024Pending sale$1,480,000+75.1%$488/sqft
    Source: CRMLS #TR24071695 Report a problem
    4/13/2016Sold$845,000$279/sqft
    Source: Public Record Report a problem
    2/26/2016Pending sale$845,000$279/sqft
    Source: DYNASTY REAL ESTATE #EV15210371 Report a problem
    2/9/2016Price change$845,000-4.5%$279/sqft
    Source: DYNASTY REAL ESTATE #EV15210371 Report a problem
    11/11/2015Price change$885,000-2.7%$292/sqft
    Source: DYNASTY REAL ESTATE #EV15210371 Report a problem
    9/24/2015Listed for sale$910,000+117.2%$300/sqft
    Source: DYNASTY REAL ESTATE #EV15210371 Report a problem
    3/14/2002Sold$419,000$138/sqft
    Source: Public Record Report a problem

    Public tax history

    YearProperty taxesTax assessment
    2025$18,249 +51.5%$1,509,600 +53.9%
    2024$12,048 +2.1%$980,688 +2%
    2023$11,796 +1.6%$961,460 +2%
    2022$11,610 +1.6%$942,609 +2%
    2021$11,431 +2.8%$924,127 +1%
    2020$11,125 $914,652 +2%
    2019$11,125 +4.2%$896,718 +2%
    2018$10,675 $879,137 +2%
    2017$10,675 +2.7%$861,900 +48.8%
    2016$10,398 +47.7%$579,065 +1.5%
    2015$7,041 +2.2%$570,368 +2%
    2014$6,890 $559,196 +2.5%
    2012-- $545,756 +2%
    2011-- $535,056 +0.8%
    2010-- $531,058 -0.2%
    2009-- $532,320 +2%
    2008-- $521,884 +13%
    2007-- $462,002 +2%
    2006-- $452,944
    2005-- $452,944 +4%
    2004-- $435,358 +1.9%
    2003-- $427,380 +52.4%
    2002-- $280,508 +4%
    2000-- $269,616
    Find assessor info on the county website

    Neighborhood: Meadowood

    Nearby schools

    GreatSchools rating
    Schools provided by the listing agent
    • Elementary: Chaparal
    • Middle: El Roble
    • High: Claremont

    Source: CRMLS. This data may not be complete. We recommend contacting the local school district to confirm school assignments for this home.

    Get a cash offer in 3 minutes
    Find out how much your home could sell for in as little as 3 minutes with a no-obligation cash offer.
    Estimated market value
    $1,503,200
    Get a cash offer in 3 minutes
    Find out how much your home could sell for in as little as 3 minutes with a no-obligation cash offer.
    Estimated market value
    $1,503,200