Located in Morton, this quad-level house offers a desired neighborhood setting with Morton schools. The family room has hardwood floors throughout and a large window with natural lighting. The kitchen has tile floors, a new refrigerator in 2023 and microwave in 2021. The upper-level houses two bedrooms. The larger bedroom has double sliding closet doors that provides ample storage space. The second bedroom is furnished original hardwood floors and a sliding closet door. The lower level of the house offers versatility, as it can be used either as an additional bedroom or as a family room with a private full bath. The suite-style design adds privacy and flexibility to accommodate your needs. The finished basement on the 4th level can offer a recreational area, office space or additional living quarters. This level not only provides storage but also houses a storm shelter with solid concrete walls. The house is equipped with a Lennox air conditioning and furnace system. The roof was replaced in 2019, sofit & gutters in 2018 and new driveway and front sidewalk in 2009. The property has an oversized one car garage. The deck/patio is from 2010 & provides a perfect spot for outdoor gatherings or simply enjoying the outdoors. There is a garden bed fantastic for growing fresh produce which is conveniently located next to a storage shed. The storage shed has concrete floors and is approximately 14.5' x 10'. Great opportunity!
Sold for $205,000
$205,000
312 E Greenwood St, Morton, IL 61550
3beds
1,867sqft
Single Family Residence, Residential
Built in 1961
0.31 Acres Lot
$250,600 Zestimate®
$110/sqft
$1,939 Estimated rent
Home value
$250,600
$238,000 - $266,000
$1,939/mo
Zestimate® history
Owner options
List your home for rent
$1,939/mo
Rent Zestimate®
Find your next renter with Zillow Rental Manager. Plus, with online applications, you can quickly screen prospective tenants – for free.
$1,939/mo
Rent Zestimate®
Refinance and save
$1,554/mo
Est. payment
Refinancing to a lower rate could help reduce your monthly payments and save thousands over the life of the loan.
$1,554/mo
Est. payment
Explore your selling options
Work with a Zillow partner agent
Leverage their expertise and Zillow's premium Showcase listings to get your home seen by more buyers.
Get startedList with your own agent
Get your home in front of millions of buyers by listing it on Zillow.
Learn how to do itSell it yourself
Take full control of how buyers see your home on Zillow by listing For Sale by Owner (FSBO).
List your homeWhat's special
Office spaceGarden bedLarge windowLarger bedroomOversized one car garageHardwood floors throughoutNatural lighting
Zillow last checked:
Listing updated:
Listed by:
Sue R Neihouser Pref:309-229-8831,
RE/MAX Traders Unlimited
Bought with:
Jared O Brien, 471.019845
Jim Maloof Realty, Inc.
Source: RMLS Alliance as distributed by MLS GRID,MLS#: PA1243832 Originating MLS: Peoria Area Association of Realtors
Originating MLS: Peoria Area Association of Realtors
Facts & features
Interior
Bedrooms & bathrooms
- Bedrooms: 3
- Bathrooms: 2
- Full bathrooms: 2
Bedroom 1
- Level: Upper
- Dimensions: 21ft 3in x 11ft 0in
Bedroom 2
- Level: Upper
- Dimensions: 12ft 9in x 9ft 1in
Bedroom 3
- Level: Lower
- Dimensions: 13ft 6in x 17ft 4in
Other
- Area: 309
Kitchen
- Level: Main
- Dimensions: 19ft 7in x 9ft 1in
Living room
- Level: Main
- Dimensions: 19ft 7in x 13ft 8in
Lower level
- Area: 528
Main level
- Area: 480
Upper level
- Area: 550
Heating
- Forced Air
Cooling
- Central Air
Appliances
- Included: Dishwasher, Microwave, Range, Refrigerator, Gas Water Heater
Features
- Ceiling Fan(s), High Speed Internet
- Basement: Partial,Partially Finished
Interior area
- Total structure area: 1,558
- Total interior livable area: 1,867 sqft
Property
Parking
- Total spaces: 1
- Parking features: Attached, Oversized
- Attached garage spaces: 1
- Details: Number Of Garage Remotes: 2
Features
- Patio & porch: Deck
Lot
- Size: 0.31 Acres
- Dimensions: 100 x 135
- Features: Level
Details
- Additional structures: Shed(s)
- Parcel number: 060620422003
- Zoning description: Residential
Construction
Type & style
- Home type: SingleFamily
- Property subtype: Single Family Residence, Residential
Materials
- Frame, Brick, Wood Siding
- Foundation: Block
- Roof: Shingle
Condition
- New construction: No
- Year built: 1961
Utilities & green energy
- Sewer: Public Sewer
- Water: Public
- Utilities for property: Cable Available
Green energy
- Energy efficient items: High Efficiency Heating
Community & HOA
Community
- Subdivision: Morton Development
Location
- Region: Morton
Financial & listing details
- Price per square foot: $110/sqft
- Tax assessed value: $193,650
- Annual tax amount: $2,315
- Date on market: 7/8/2023
- Cumulative days on market: 1 day
- Road surface type: Paved
Price history
| Date | Event | Price |
|---|---|---|
| 8/7/2023 | Sold | $205,000+8.5%$110/sqft |
Source:  RMLS Alliance as distributed by MLS GRID #PA1243832 Report a problem RMLS Alliance as distributed by MLS GRID #PA1243832 Report a problem | ||
| 7/10/2023 | Pending sale | $189,000$101/sqft |
Source: RMLS Alliance as distributed by MLS GRID #PA1243832 Report a problem | ||
| 7/8/2023 | Listed for sale | $189,000$101/sqft |
Source: RMLS Alliance as distributed by MLS GRID #PA1243832 Report a problem | ||
Public tax history
| Year | Property taxes | Tax assessment |
|---|---|---|
| 2024 | $4,144 +88.5% | $64,550 +13.1% |
| 2023 | $2,199 -5% | $57,080 +8.9% |
| 2022 | $2,315 0% | $52,420 +4% |
| 2021 | $2,316 +2.1% | $50,400 +1% |
| 2020 | $2,268 +0.3% | $49,900 |
| 2019 | $2,261 +1.9% | $49,900 |
| 2018 | $2,220 | $49,900 +1% |
| 2017 | $2,220 +2.6% | $49,410 +6.9% |
| 2016 | $2,163 -14.3% | $46,240 |
| 2015 | $2,524 +18.8% | -- |
| 2013 | $2,126 | $46,240 |
| 2012 | -- | $46,240 |
| 2011 | -- | $46,240 |
| 2010 | -- | $46,240 |
| 2009 | $2,018 | $46,240 |
Find assessor info on the county website
Neighborhood: 61550
Nearby homes
- $244,9003 bd1 ba2.2k sqft306 E Greenwood St, Morton, IL 61550Off Market
- $250,3003 bd2 ba1.2k sqft318 E Greenwood St, Morton, IL 61550Off Market
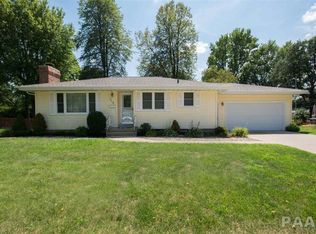
- $223,3003 bd1 ba2.3k sqft313 E Greenwood St, Morton, IL 61550Off Market
- $190,0003 bd3 ba2.2k sqft305 E Greenwood St, Morton, IL 61550Sold
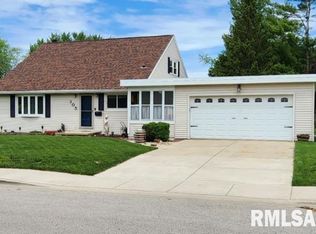
- $294,8003 bd1 ba3k sqft301 E Hazelwood St, Morton, IL 61550Off Market
- $216,9003 bd2 ba1.7k sqft319 E Greenwood St, Morton, IL 61550Sold
- $398,0003 bd4 ba2k sqft323 E Hazelwood St, Morton, IL 61550Off Market
- $275,0003 bd3 ba1.9k sqft331 E Hazelwood St, Morton, IL 61550Sold
Nearby schools
GreatSchools rating
- 10/10Grundy Elementary SchoolGrades: PK-6Distance: 0.3 mi
- NAMorton AcademyGrades: K-12Distance: 0.7 mi
Schools provided by the listing agent
- High: Morton
Source: RMLS Alliance as distributed by MLS GRID. This data may not be complete. We recommend contacting the local school district to confirm school assignments for this home.


Get pre-qualified for a loan
At Zillow Home Loans, we can pre-qualify you in as little as 5 minutes with no impact to your credit score.An equal housing lender. NMLS #10287.
Sell for more on Zillow
Get a Zillow Showcase℠ listing at no additional cost and you could sell for .
$250,600
2% more
+$5,012
With Zillow Showcase(estimated)
$255,612
- Illinois
- Tazewell County
- Morton
- 61550
- 312 E Greenwood St
Nearby cities
Nearby zip codes
Other Morton Topics
