Skip main navigation
Closed
  • $175,000

    312 E Harrison St, Granville, IL 61326

    3beds
    1,828sqft
    Single Family Residence
    Built in ----
    6,500 Square Feet Lot
    $175,100 Zestimate®
    $96/sqft
    $1,473 Estimated rent

    Home value

    $175,100

    Estimated sales range

    Not available

    $1,473/mo

    Zestimate® history
    Loading
    Loading...

    Owner options

    List your home for rent

    $1,473/mo

    Rent Zestimate®

    Find your next renter with Zillow Rental Manager. Plus, with online applications, you can quickly screen prospective tenants – for free.

    Learn more

    $1,473/mo

    Rent Zestimate®

    Refinance and save

    $1,242/mo

    Est. payment

    Refinancing to a lower rate could help reduce your monthly payments and save thousands over the life of the loan.

    See today's rates

    $1,242/mo

    Est. payment

    Explore your selling options

    Work with a Zillow partner agent

    Leverage their expertise and Zillow's premium Showcase listings to get your home seen by more buyers.

    Get started

    List with your own agent

    Get your home in front of millions of buyers by listing it on Zillow.

    Learn how to do it

    Sell it yourself

    Take full control of how buyers see your home on Zillow by listing For Sale by Owner (FSBO).

    List your home

    What's special

    Sitting areaDedicated mud roomEat-in kitchenWelcoming front porchFormal dining roomConvenient side-door entry
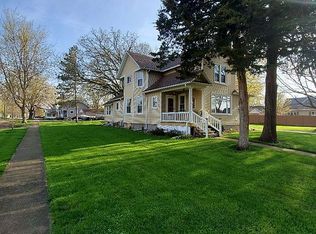
    This beautifully maintained two-story home offers the best of both worlds, classic charm with some updated features. From the moment you step onto the welcoming front porch, you'll feel right at home in a space designed for both comfort and function. The heart of the home features a seamless flow between the spacious living room, a formal dining room, and a versatile den with full bathroom that could serve as a home office or cozy library. The eat-in kitchen is ready for your personal touch, while the convenient side-door entry leads into a dedicated mud room-the perfect landing zone for coats, boots, and everyday gear. You'll find 3 generously sized bedrooms located on the upper level as well as a full bathroom and sitting area. Enjoy the character and solid "bones" that only an older home can provide. Outside, the property features a detached garage providing additional storage and parking. Schedule your showing today!

    Zillow last checked:

    Listing updated:

    Listed by:

    Angela Heckman 309-312-0180,

    Local Realty Group, Inc.

    Bought with:

    Roberta Wright

    Local Realty Group, Inc.

    Source: MRED as distributed by MLS GRID,MLS#: 12598804MLS Logo

    Facts & features

    Interior

    Bedrooms & bathrooms
    • Bedrooms: 3
    • Bathrooms: 2
    • Full bathrooms: 2
    Rooms
    • Room types: Den, Sitting Room
    Primary bedroom
    • Level: Second
    • Area: 196 Square Feet
    • Dimensions: 14X14
    Bedroom 2
    • Level: Second
    • Area: 168 Square Feet
    • Dimensions: 12X14
    Bedroom 3
    • Level: Second
    • Area: 196 Square Feet
    • Dimensions: 14X14
    Den
    • Level: Main
    • Area: 168 Square Feet
    • Dimensions: 12X14
    Dining room
    • Level: Main
    • Area: 192 Square Feet
    • Dimensions: 12X16
    Kitchen
    • Features: Kitchen (Eating Area-Table Space)
    • Level: Main
    • Area: 280 Square Feet
    • Dimensions: 14X20
    Living room
    • Level: Main
    • Area: 196 Square Feet
    • Dimensions: 14X14
    Sitting room
    • Level: Second
    • Area: 144 Square Feet
    • Dimensions: 12X12
    Heating
    • Natural Gas, Forced Air
    Cooling
    • Central Air
    Appliances
    • Included: Gas Water Heater
    Features
    • Basement: Unfinished,Exterior Entry,Full
    Interior area
    • Total structure area: 0
    • Total interior livable area: 1,828 sqft

    Property

    Parking
    • Total spaces: 1
    • Parking features: Yes, Garage Owned, Detached, Garage
    • Garage spaces: 1
    Accessibility
    • Accessibility features: No Disability Access
    Features
    • Stories: 2
    Lot
    • Size: 6,500 Square Feet
    • Dimensions: 50 x 130
    Details
    • Parcel number: 0200071110
    • Special conditions: None
    • Other equipment: Water-Softener Owned

    Construction

    Type & style
    • Home type: SingleFamily
    • Property subtype: Single Family Residence
    Materials
    • Vinyl Siding
    Condition
    • New construction: No

    Utilities & green energy

    • Sewer: Public Sewer
    • Water: Public

    Community & HOA

    HOA
    • Services included: None
    Location
    • Region: Granville

    Financial & listing details

    • Price per square foot: $96/sqft
    • Tax assessed value: $149,214
    • Annual tax amount: $3,250
    • Date on market: 3/23/2026
    • Listing terms: USRD
    • Ownership: Fee Simple

    Price history

    DateEventPrice
    6/22/2026Sold$175,000-5.4%$96/sqft
    Source: MRED as distributed by MLS GRID #12598804 Report a problem
    5/20/2026Listing removed$185,000$101/sqft
    Source: MRED as distributed by MLS GRID #12598804 Report a problem
    4/23/2026Contingent$185,000$101/sqft
    Source: MRED as distributed by MLS GRID #12598804 Report a problem
    3/23/2026Listed for sale$185,000+131.3%$101/sqft
    Source: MRED as distributed by MLS GRID #12598804 Report a problem
    3/2/2009Sold$80,000$44/sqft
    Source: MRED as distributed by MLS GRID #06951311 Report a problem

    Public tax history

    YearProperty taxesTax assessment
    2024$3,250 +80.8%$49,738 +71.6%
    2023$1,797 +15%$28,982 +13.9%
    2022$1,563 +10.9%$25,434 +8.7%
    2021$1,409 -8%$23,402 -3.9%
    2020$1,531 +4.7%$24,360 +2%
    2019$1,462 +8.2%$23,891 +2.7%
    2018$1,351 $23,261 +5%
    2017-- $22,153
    2016$1,226 -26.3%$22,153 +6.5%
    2015$1,664 +10.2%$20,792 +3.5%
    2014$1,509 -2.9%$20,092 -4.9%
    2013$1,554 -0.1%$21,125 -1%
    2012$1,555 -4.6%$21,331 -8.2%
    2011$1,629 -0.8%$23,231 -4.8%
    2010$1,642 -8.9%$24,396 -7.3%
    2009$1,802 $26,317
    Find assessor info on the county website

    Neighborhood: 61326

    Nearby schools

    GreatSchools rating
    Schools provided by the listing agent
    • Elementary: Putnam County Elementary School
    • Middle: Putnam County Junior High School
    • High: Putnam County High School
    • District: 535

    Source: MRED as distributed by MLS GRID. This data may not be complete. We recommend contacting the local school district to confirm school assignments for this home.

    Get pre-qualified for a loan
    At Zillow Home Loans, we can pre-qualify you in as little as 5 minutes with no impact to your credit score.

    An equal housing lender. NMLS #10287.