Have you been waiting/hoping/praying that the ONE would come along? Well, this is it. This gorgeous North Wheaton all brick bungalow checks every box. If it is space you're looking for - every nook and cranny of this home has been wisely and tastefully finished. Are you getting tired of stairs? This has 2 bedrooms and 1 full bath (remodeled from head to toe in 2022) on the 1st floor. Do you need extra space to work from home ~ this has 2 beautiful offices - one right in the heart of things and the other tucked away for when you just need to buckle down. How about when you just need a little time and space to get away - the 2nd floor features a large bedroom plus an additional living space for games, movies, studying, reading a book... How about entertaining friends and family? This basement (Permasealed in 2016 with a lifetime warranty) has been incredibly finished with a granite kitchenette w/island, beverage fridge, and a sink ~ but there's also room if you want to get in a workout while watching the game. The 4th spacious room could be an office or used as a bedroom + there is an incredible full bath + a light and bright beautifully finished laundry room w/folding counters attached to a huge walk-in closet tastefully finished by Inspired Closets. The kitchen features a built-in table w/seating for your daily meals but also flows into the large dining room that can easily seat 10 for those large gatherings. Lastly, the warm inviting family room begs you to start a fire while you doze off or read a book or gather everyone to watch your favorite show. This is only the 3rd owner of this home dating back to 1912 so it has been kept in pristine condition as it has been lovingly updated while maintaining the original woodwork, doors, crown molding, wood floors, arched doorways, and lead glass bookcases capturing the charm of yesteryear without sacrificing today's conveniences. And last but not least - sit back, relax and enjoy the private fully fenced professionally landscaped backyard w/paver and flagstone patio and firepit. Gutters all have gutter guards too. 312 E Illinois is just steps from the farmers market, downtown Wheaton, and either of Wheaton's train stations, Marianos, the CAC, athletic fields, and the ice rink. Everything has been touched, updated, and improved from the Pella windows and doors, to the 200 amp electric, to the Pottery Barn lighting so all you have to do is move in and enjoy. Award winning Wheaton District 200 schools. All of the appliances and hvac have been replaced in recent years. Do not sleep on this one! Agents see additional information for the myriad upgrades and improvements that have been made to this wonderful home in recent years. Hurry!
Closed
Street View
$820,000
312 E Illinois St, Wheaton, IL 60187
4beds
2,513sqft
Single Family Residence
Built in 1912
7,260 Square Feet Lot
$851,200 Zestimate®
$326/sqft
$3,577 Estimated rent
Home value
$851,200
$792,000 - $919,000
$3,577/mo
Zestimate® history
Owner options
List your home for rent
$3,577/mo
Rent Zestimate®
Find your next renter with Zillow Rental Manager. Plus, with online applications, you can quickly screen prospective tenants – for free.
$3,577/mo
Rent Zestimate®
Refinance and save
$4,786/mo
Est. payment
Refinancing to a lower rate could help reduce your monthly payments and save thousands over the life of the loan.
$4,786/mo
Est. payment
Explore your selling options
Work with a Zillow partner agent
Leverage their expertise and Zillow's premium Showcase listings to get your home seen by more buyers.
Get startedList with your own agent
Get your home in front of millions of buyers by listing it on Zillow.
Learn how to do itSell it yourself
Take full control of how buyers see your home on Zillow by listing For Sale by Owner (FSBO).
List your homeWhat's special
Original woodworkAll brick bungalowLarge bedroomSpacious roomLarge dining roomBeautifully finished laundry roomWood floors
Zillow last checked:
Listing updated:
Listed by:
Craig Doherty 630-670-8334,
@properties Christies International Real Estate
Bought with:
Arlene Scott
Village Realty Inc
Source: MRED as distributed by MLS GRID,MLS#: 12278811
Facts & features
Interior
Bedrooms & bathrooms
- Bedrooms: 4
- Bathrooms: 2
- Full bathrooms: 2
Rooms
- Room types: Foyer, Den, Sitting Room, Storage, Recreation Room
Primary bedroom
- Features: Flooring (Hardwood)
- Level: Main
- Area: 144 Square Feet
- Dimensions: 12X12
Bedroom 2
- Features: Flooring (Hardwood)
- Level: Main
- Area: 132 Square Feet
- Dimensions: 12X11
Bedroom 3
- Features: Flooring (Hardwood)
- Level: Second
- Area: 310 Square Feet
- Dimensions: 31X10
Bedroom 4
- Level: Lower
- Area: 171 Square Feet
- Dimensions: 19X9
Den
- Features: Flooring (Hardwood)
- Level: Main
- Area: 84 Square Feet
- Dimensions: 12X7
Dining room
- Features: Flooring (Hardwood)
- Level: Main
- Area: 195 Square Feet
- Dimensions: 15X13
Foyer
- Level: Main
- Area: 25 Square Feet
- Dimensions: 5X5
Kitchen
- Features: Flooring (Hardwood)
- Level: Main
- Area: 144 Square Feet
- Dimensions: 16X9
Laundry
- Level: Lower
- Area: 80 Square Feet
- Dimensions: 10X8
Living room
- Features: Flooring (Hardwood)
- Level: Main
- Area: 204 Square Feet
- Dimensions: 17X12
Other
- Level: Lower
- Area: 525 Square Feet
- Dimensions: 25X21
Sitting room
- Level: Second
- Area: 220 Square Feet
- Dimensions: 20X11
Storage
- Level: Second
- Area: 72 Square Feet
- Dimensions: 12X6
Heating
- Natural Gas
Cooling
- Central Air
Appliances
- Included: Range, Dishwasher, Refrigerator, Washer, Dryer, Stainless Steel Appliance(s), Wine Refrigerator
- Laundry: Gas Dryer Hookup, In Unit
Features
- 1st Floor Bedroom, 1st Floor Full Bath, Walk-In Closet(s), Bookcases, Historic/Period Mlwk, Granite Counters, Separate Dining Room
- Flooring: Hardwood
- Basement: Finished,Rec/Family Area,Full
- Attic: Finished,Interior Stair
- Number of fireplaces: 1
- Fireplace features: Wood Burning, Family Room
Interior area
- Total structure area: 3,826
- Total interior livable area: 2,513 sqft
- Finished area below ground: 1,313
Property
Parking
- Total spaces: 2
- Parking features: Asphalt, Garage Door Opener, On Site, Garage Owned, Detached, Garage
- Garage spaces: 2
- Has uncovered spaces: Yes
Accessibility
- Accessibility features: No Disability Access
Features
- Stories: 1.5
- Patio & porch: Patio, Porch
- Exterior features: Fire Pit
- Fencing: Fenced
Lot
- Size: 7,260 Square Feet
- Dimensions: 55 X 132
Details
- Additional structures: Shed(s)
- Parcel number: 0516331003
- Special conditions: None
Construction
Type & style
- Home type: SingleFamily
- Architectural style: Bungalow
- Property subtype: Single Family Residence
Materials
- Brick
- Roof: Asphalt
Condition
- New construction: No
- Year built: 1912
Utilities & green energy
- Sewer: Public Sewer
- Water: Lake Michigan, Public
Community & HOA
HOA
- Services included: None
Location
- Region: Wheaton
Financial & listing details
- Price per square foot: $326/sqft
- Tax assessed value: $170,359
- Annual tax amount: $9,230
- Date on market: 3/5/2025
- Listing terms: Conventional
- Ownership: Fee Simple
Price history
| Date | Event | Price |
|---|---|---|
| 4/16/2025 | Sold | $820,000+2.5%$326/sqft |
Source:  MRED as distributed by MLS GRID #12278811 Report a problem MRED as distributed by MLS GRID #12278811 Report a problem | ||
| 3/10/2025 | Contingent | $799,900$318/sqft |
Source: MRED as distributed by MLS GRID #12278811 Report a problem | ||
| 3/5/2025 | Listed for sale | $799,900+167.5%$318/sqft |
Source: MRED as distributed by MLS GRID #12278811 Report a problem | ||
| 6/6/2002 | Sold | $299,000$119/sqft |
Source: Public Record Report a problem | ||
Public tax history
| Year | Property taxes | Tax assessment |
|---|---|---|
| 2025 | $9,834 +2.4% | $170,359 +8.5% |
| 2024 | $9,608 +4.1% | $157,071 +8.6% |
| 2023 | $9,230 +2% | $144,580 +5.8% |
| 2022 | $9,047 +0.3% | $136,640 +2.4% |
| 2021 | $9,017 +0.3% | $133,400 +0.9% |
| 2020 | $8,989 +2.4% | $132,160 +2.7% |
| 2019 | $8,782 -0.8% | $128,670 +0.4% |
| 2018 | $8,849 +1.5% | $128,180 +3.8% |
| 2017 | $8,717 +1.4% | $123,450 +4.2% |
| 2016 | $8,600 +0.8% | $118,520 +4.8% |
| 2015 | $8,534 +0.1% | $113,070 +1.7% |
| 2014 | $8,524 +2.6% | $111,130 -0.3% |
| 2013 | $8,305 +2.4% | $111,470 -4.1% |
| 2012 | $8,111 +2.7% | $116,230 -6.4% |
| 2011 | $7,900 +1.3% | $124,137 -6% |
| 2010 | $7,802 +2.8% | $132,060 -3.8% |
| 2009 | $7,587 +2.2% | $137,210 |
| 2008 | $7,426 +4.2% | $137,210 +4.8% |
| 2007 | $7,124 +6.2% | $130,920 +10.5% |
| 2006 | $6,706 +4.5% | $118,480 +7.1% |
| 2005 | $6,418 +0.8% | $110,620 +2.5% |
| 2004 | $6,370 +4.1% | $107,970 +8.4% |
| 2003 | $6,120 +9.5% | $99,600 +10% |
| 2002 | $5,587 +2.7% | $90,560 +7.5% |
| 2001 | $5,442 +3% | $84,240 +5.1% |
| 2000 | $5,283 | $80,150 |
Find assessor info on the county website
Neighborhood: 60187
Nearby homes
- $1,009,4004 bd2 ba3.1k sqft316 E Illinois St, Wheaton, IL 60187Off Market
- $112,3293 bd2 ba1.5k sqft304 E Illinois St, Wheaton, IL 60187Off Market
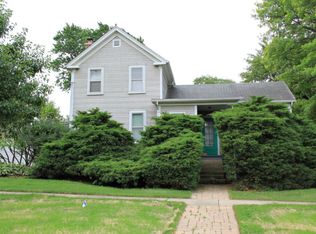
- $428,8004 bd2 ba1.5k sqft409 S Naperville Rd, Wheaton, IL 60187Off Market
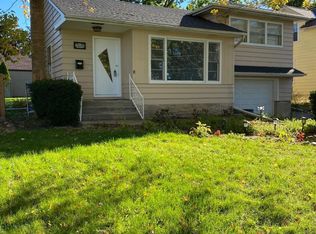
- $322,1002 bd2 ba1k sqft413 S Naperville Rd, Wheaton, IL 60187Off Market
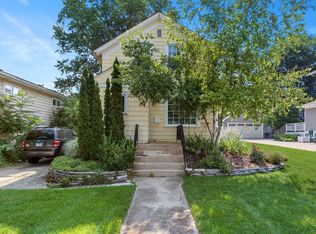
- $---- bd-- ba-- sqft313 E Illinois St #B, Wheaton, IL 60187Off Market
- $384,1002 bd1 ba-- sqft313 E Illinois St, Wheaton, IL 60187Off Market
- $583,4003 bd2 ba2.2k sqft417 S Naperville Rd, Wheaton, IL 60187Off Market
- $985,9004 bd3 ba3.2k sqft324 E Illinois St, Wheaton, IL 60187Off Market
Nearby schools
GreatSchools rating
- 8/10Lowell Elementary SchoolGrades: K-5Distance: 0.5 mi
- 9/10Franklin Middle SchoolGrades: 6-8Distance: 0.6 mi
- 8/10Wheaton North High SchoolGrades: 9-12Distance: 1.8 mi
Schools provided by the listing agent
- Elementary: Lowell Elementary School
- Middle: Franklin Middle School
- High: Wheaton North High School
- District: 200
Source: MRED as distributed by MLS GRID. This data may not be complete. We recommend contacting the local school district to confirm school assignments for this home.
Get a cash offer in 3 minutes
Find out how much your home could sell for in as little as 3 minutes with a no-obligation cash offer.
Estimated market value
$851,200
Get a cash offer in 3 minutes
Find out how much your home could sell for in as little as 3 minutes with a no-obligation cash offer.
Estimated market value
$851,200
- Illinois
- DuPage County
- Wheaton
- 60187
- 312 E Illinois St
