A Home Showcased With "CARE"!!
Your exhausting search for a four-bedroom home leads you here..to a place you will love and want to look no further! This red-brick beauty, topped with a modern metal roof, presents a timeless appearance that promises low maintenance, a recurring theme that follows throughout the interior. Step inside to a resounding “hello sunshine” as large windows invite sunlight to dance on the freshly painted walls and newly installed floors. Interaction among family and friends is as effortless as the flow of space between the kitchen, dinette, and living room. At its heart is a beautiful stone-faced fireplace for all to enjoy. Surrounded in a generous supply of earth-tone cabinetry, a striking dark finish center island provides abundant workspace and pantry storage keeps the kitchen clutter-free. The soft-close cabinet drawers and rich granite countertops add a touch of luxury.
Sold for $297,000
$297,000
312 E Maitland Ln, New Castle, PA 16105
4beds
2,412sqft
Single Family Residence
Built in 1952
0.6 Acres Lot
$331,800 Zestimate®
$123/sqft
$2,136 Estimated rent
Home value
$331,800
Estimated sales range
Not available
$2,136/mo
Zestimate® history
Owner options
List your home for rent
$2,136/mo
Rent Zestimate®
Find your next renter with Zillow Rental Manager. Plus, with online applications, you can quickly screen prospective tenants – for free.
$2,136/mo
Rent Zestimate®
Refinance and save
$1,969/mo
Est. payment
Refinancing to a lower rate could help reduce your monthly payments and save thousands over the life of the loan.
$1,969/mo
Est. payment
Explore your selling options
Work with a Zillow partner agent
Leverage their expertise and Zillow's premium Showcase listings to get your home seen by more buyers.
Get startedList with your own agent
Get your home in front of millions of buyers by listing it on Zillow.
Learn how to do itSell it yourself
Take full control of how buyers see your home on Zillow by listing For Sale by Owner (FSBO).
List your homeWhat's special
Modern metal roofArgyle-style tile accent wallRed-brick beautyFreshly painted wallsDark finish center islandPantry storageSoft-close cabinet drawers
Zillow last checked:
Listing updated:
Listed by:
Caren Foy 412-831-3800,
KELLER WILLIAMS REALTY
Bought with:
Tara Smith, RS356823
LPT REALTY, LLC.
Source: WPMLS,MLS#: 1662327 Originating MLS: West Penn Multi-List
Originating MLS: West Penn Multi-ListFacts & features
Interior
Bedrooms & bathrooms
- Bedrooms: 4
- Bathrooms: 2
- Full bathrooms: 2
Primary bedroom
- Level: Main
Bedroom 2
- Level: Main
Bedroom 3
- Level: Upper
Bedroom 4
- Level: Upper
Dining room
- Level: Main
Entry foyer
- Level: Main
Family room
- Level: Main
Kitchen
- Level: Main
Laundry
- Level: Main
Living room
- Level: Main
Heating
- Forced Air, Gas
Cooling
- Central Air, Electric
Appliances
- Included: Some Electric Appliances, Dishwasher, Refrigerator, Stove
Features
- Kitchen Island, Pantry
- Flooring: Ceramic Tile, Other
- Windows: Multi Pane, Screens
- Basement: Full,Interior Entry
- Number of fireplaces: 1
- Fireplace features: Family/Living/Great Room
Interior area
- Total structure area: 2,412
- Total interior livable area: 2,412 sqft
Property
Parking
- Total spaces: 2
- Parking features: Attached, Garage, Garage Door Opener
- Has attached garage: Yes
Features
- Levels: Two
- Stories: 2
- Pool features: None
Lot
- Size: 0.6 Acres
- Dimensions: 0.6
Details
- Parcel number: 25418500
Construction
Type & style
- Home type: SingleFamily
- Architectural style: Cape Cod,Two Story
- Property subtype: Single Family Residence
Materials
- Brick
- Roof: Metal
Condition
- Resale
- Year built: 1952
Utilities & green energy
- Sewer: Public Sewer
- Water: Public
Community & HOA
Location
- Region: New Castle
Financial & listing details
- Price per square foot: $123/sqft
- Tax assessed value: $155,400
- Annual tax amount: $4,684
- Date on market: 7/11/2024
Price history
| Date | Event | Price |
|---|---|---|
| 11/12/2024 | Sold | $297,000-4.2%$123/sqft |
Source:  WPMLS #1662327 Report a problem WPMLS #1662327 Report a problem | ||
| 11/12/2024 | Pending sale | $309,900$128/sqft |
Source: WPMLS #1662327 Report a problem | ||
| 9/28/2024 | Contingent | $309,900$128/sqft |
Source: WPMLS #1662327 Report a problem | ||
| 9/20/2024 | Price change | $309,900-3.1%$128/sqft |
Source: WPMLS #1662327 Report a problem | ||
| 9/6/2024 | Price change | $319,900-1.6%$133/sqft |
Source: WPMLS #1662327 Report a problem | ||
| 8/18/2024 | Price change | $325,000-1.5%$135/sqft |
Source: WPMLS #1662327 Report a problem | ||
| 8/9/2024 | Price change | $329,900-2.9%$137/sqft |
Source: WPMLS #1662327 Report a problem | ||
| 7/11/2024 | Listed for sale | $339,900+202.1%$141/sqft |
Source: WPMLS #1662327 Report a problem | ||
| 11/8/2023 | Sold | $112,500$47/sqft |
Source: Public Record Report a problem | ||
Public tax history
| Year | Property taxes | Tax assessment |
|---|---|---|
| 2024 | $4,839 +4% | $155,400 |
| 2023 | $4,653 +3.8% | $155,400 |
| 2022 | $4,484 +247.3% | $155,400 |
| 2021 | $1,291 -67.5% | $155,400 |
| 2020 | $3,975 -2.3% | $155,400 |
| 2019 | $4,069 +2.3% | $155,400 |
| 2018 | $3,975 +213.4% | $155,400 |
| 2017 | $1,269 | $155,400 |
| 2016 | $1,269 | $155,400 |
| 2015 | $1,269 | $155,400 |
| 2014 | $1,269 | $155,400 |
| 2013 | $1,269 | $155,400 |
| 2012 | $1,269 | $155,400 |
| 2011 | -- | $155,400 |
| 2010 | -- | $155,400 |
| 2007 | -- | $155,400 |
Find assessor info on the county website
Neighborhood: 16105
Nearby homes
- $224,1003 bd2 ba952 sqft314 E Maitland Ln, New Castle, PA 16105Off Market
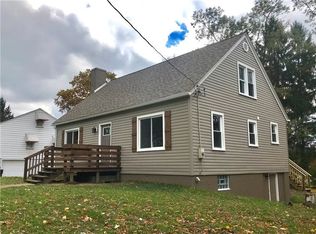
- $217,9003 bd1 ba1.2k sqft310 E Maitland Ln, New Castle, PA 16105Off Market
- $115,0003 bd1 ba948 sqft316 E Maitland Ln, New Castle, PA 16105Sold
- $214,1003 bd2 ba1k sqft308 E Maitland Ln, New Castle, PA 16105Off Market
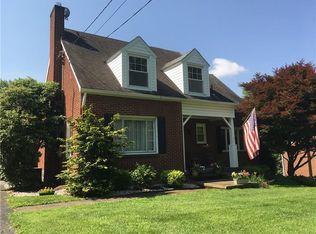
- $212,5003 bd1 ba1.2k sqft323 Frazier Dr, New Castle, PA 16105Off Market
- $251,1003 bd2 ba1.6k sqft325 Frazier Dr, New Castle, PA 16105Off Market
- $242,3003 bd2 ba1.7k sqft321 Frazier Dr, New Castle, PA 16105Off Market
- $182,5003 bd1 ba987 sqft327 Frazier Dr, New Castle, PA 16105Off Market
Nearby schools
GreatSchools rating
- 8/10Neshannock Memorial El SchoolGrades: K-6Distance: 1.9 mi
- 8/10Neshannock Junior-Senior High SchoolGrades: 7-12Distance: 2.1 mi
Schools provided by the listing agent
- District: Neshannock Twp
Source: WPMLS. This data may not be complete. We recommend contacting the local school district to confirm school assignments for this home.


Get pre-qualified for a loan
At Zillow Home Loans, we can pre-qualify you in as little as 5 minutes with no impact to your credit score.An equal housing lender. NMLS #10287.
- Pennsylvania
- Lawrence County
- New Castle
- 16105
- 312 E Maitland Ln
Nearby cities
Nearby neighborhoods
Nearby zip codes
Other New Castle Topics
