Completely renovated two-bedroom, one-bath bungalow offering 812 square feet of modern living space with timeless curb appeal and thoughtful updates throughout. Step onto the welcoming covered front porch and enter an open-concept living area bathed in natural light, featuring brand-new luxury vinyl plank flooring that flows seamlessly from room to room. The spacious living room showcases a striking white brick fireplace with a marble hearth, creating an inviting focal point for relaxation and entertaining. The kitchen has been fully reimagined with sleek gray shaker-style cabinetry, stunning granite-look countertops, stainless steel sink, and modern hardware, complemented by fresh white appliances including a refrigerator, range, and dishwasher. Recessed lighting illuminates the entire main living area, enhancing the home’s bright and airy ambiance. The beautifully appointed bathroom is a true showstopper, boasting a dual-sink vanity with LED-lit mirrors, elegant white quartz countertops, gray cabinetry, and a luxurious walk-in shower with floor-to-ceiling marble-look tile and sleek black-framed glass enclosure. Both bedrooms offer generous closet space and large windows for abundant sunlight. Additional highlights include fresh neutral paint throughout, updated fixtures, and a private fenced backyard with a two-car detached garage accessed via a newly paved driveway. This turnkey home combines classic charm with contemporary finishes, ready for immediate move-in and designed to impress at every turn.
Sold for $122,500
$122,500
312 E Maplewood Ave, Dayton, OH 45405
2beds
812sqft
Single Family Residence
Built in 1925
5,440 Square Feet Lot
$123,100 Zestimate®
$151/sqft
$884 Estimated rent
Home value
$123,100
$117,000 - $129,000
$884/mo
Zestimate® history
Owner options
List your home for rent
$884/mo
Rent Zestimate®
Find your next renter with Zillow Rental Manager. Plus, with online applications, you can quickly screen prospective tenants – for free.
$884/mo
Rent Zestimate®
Refinance and save
$688/mo
Est. payment
Refinancing to a lower rate could help reduce your monthly payments and save thousands over the life of the loan.
$688/mo
Est. payment
Explore your selling options
Work with a Zillow partner agent
Leverage their expertise and Zillow's premium Showcase listings to get your home seen by more buyers.
Get startedList with your own agent
Get your home in front of millions of buyers by listing it on Zillow.
Learn how to do itSell it yourself
Take full control of how buyers see your home on Zillow by listing For Sale by Owner (FSBO).
List your homeWhat's special
Modern hardwareTwo-car detached garageSleek gray shaker-style cabinetryTimeless curb appealElegant white quartz countertopsBright and airy ambianceWelcoming covered front porch
Zillow last checked:
Listing updated:
Listed by:
Kim McAndrew (937)203-8180,
CENTURY 21 The Gene Group
Bought with:
Lisa A Goris-May, 2003006659
Glasshouse Realty Group
Source: DABR MLS,MLS#: 957850 Originating MLS: Dayton Area Board of REALTORS
Originating MLS: Dayton Area Board of REALTORSFacts & features
Interior
Bedrooms & bathrooms
- Bedrooms: 2
- Bathrooms: 1
- Full bathrooms: 1
- Main level bathrooms: 1
Bedroom
- Level: Main
- Dimensions: 12 x 12
Bedroom
- Level: Main
- Dimensions: 12 x 10
Kitchen
- Level: Main
- Dimensions: 12 x 14
Living room
- Level: Main
- Dimensions: 12 x 14
Heating
- Natural Gas
Cooling
- Central Air
Features
- Basement: Full,Unfinished
Interior area
- Total structure area: 812
- Total interior livable area: 812 sqft
Property
Parking
- Total spaces: 1
- Parking features: Detached, Garage, One Car Garage
- Garage spaces: 1
Features
- Levels: One
- Stories: 1
Lot
- Size: 5,440 Square Feet
- Dimensions: 40 x 137 x 40 x 137
Details
- Parcel number: R72063050004
- Zoning: Residential
- Zoning description: Residential
Construction
Type & style
- Home type: SingleFamily
- Property subtype: Single Family Residence
Materials
- Aluminum Siding, Vinyl Siding
Condition
- Year built: 1925
Utilities & green energy
- Water: Public
- Utilities for property: Sewer Available, Water Available
Community & HOA
Community
- Subdivision: City/Dayton Rev
HOA
- Has HOA: No
Location
- Region: Dayton
Financial & listing details
- Price per square foot: $151/sqft
- Tax assessed value: $37,070
- Annual tax amount: $1,260
- Date on market: 5/1/2026
- Listing terms: Conventional,FHA,VA Loan
Price history
| Date | Event | Price |
|---|---|---|
| 6/22/2026 | Sold | $122,500-2%$151/sqft |
Source:  DABR MLS #957850 Report a problem DABR MLS #957850 Report a problem | ||
| 6/5/2026 | Contingent | $125,000$154/sqft |
Source:  WRIST #1045355 Report a problem WRIST #1045355 Report a problem | ||
| 5/21/2026 | Price change | $125,000-7.4%$154/sqft |
Source: DABR MLS #957850 Report a problem | ||
| 5/1/2026 | Listed for sale | $135,000+715%$166/sqft |
Source: DABR MLS #957850 Report a problem | ||
| 11/1/2024 | Sold | $16,564-44.8%$20/sqft |
Source: Public Record Report a problem | ||
| 4/13/2023 | Listing removed | -- |
Source: DABR MLS Report a problem | ||
| 3/27/2023 | Listed for sale | $30,000$37/sqft |
Source: DABR MLS #880141 Report a problem | ||
| 2/5/2023 | Pending sale | $30,000$37/sqft |
Source: DABR MLS #880141 Report a problem | ||
| 1/27/2023 | Listed for sale | $30,000+66.7%$37/sqft |
Source: DABR MLS #880141 Report a problem | ||
| 7/20/2007 | Sold | $18,000+12.5%$22/sqft |
Source: Public Record Report a problem | ||
| 4/16/2007 | Sold | $16,000-76.8%$20/sqft |
Source: Public Record Report a problem | ||
| 10/13/2004 | Sold | $69,000+115.6%$85/sqft |
Source: Public Record Report a problem | ||
| 4/16/2004 | Sold | $32,000+14.3%$39/sqft |
Source: Public Record Report a problem | ||
| 7/25/2003 | Sold | $28,000$34/sqft |
Source: Public Record Report a problem | ||
Public tax history
| Year | Property taxes | Tax assessment |
|---|---|---|
| 2025 | $1,260 -91.9% | $12,970 |
| 2024 | $15,646 +1283.9% | $12,970 |
| 2023 | $1,131 -17.7% | $12,970 +37% |
| 2022 | $1,374 +31.7% | $9,470 |
| 2021 | $1,043 -1.6% | $9,470 |
| 2020 | $1,060 -88.7% | $9,470 +5% |
| 2019 | $9,349 +759.4% | $9,020 |
| 2018 | $1,088 +29% | $9,020 |
| 2017 | $844 -5.4% | $9,020 -11.2% |
| 2016 | $891 +2.2% | $10,160 |
| 2015 | $872 +3.3% | $10,160 |
| 2014 | $844 | $10,160 |
Find assessor info on the county website
Neighborhood: North Riverdale
Nearby homes
- $75,8003 bd1 ba932 sqft308 E Maplewood Ave, Dayton, OH 45405Off Market
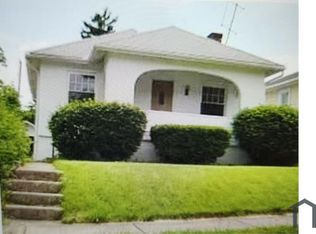
- $39,8002 bd1 ba992 sqft316 E Maplewood Ave, Dayton, OH 45405Off Market
- $40,7103 bd1 ba971 sqft304 E Maplewood Ave, Dayton, OH 45405Off Market
- $41,5002 bd1 ba924 sqft320 E Maplewood Ave, Dayton, OH 45405Off Market
- $91,2002 bd1 ba750 sqft300 E Maplewood Ave, Dayton, OH 45405Off Market
- $66,0002 bd2 ba1.1k sqft324 E Maplewood Ave, Dayton, OH 45405Sold
- $104,8002 bd2 ba828 sqft311 E Maplewood Ave, Dayton, OH 45405Off Market
- $79,9002 bd1 ba836 sqft315 E Maplewood Ave, Dayton, OH 45405Off Market
Nearby schools
GreatSchools rating
- 2/10Valerie Elementary SchoolGrades: PK-6Distance: 2.6 mi
- 2/10E. J. Brown Pre-K-8 SchoolGrades: 7-9Distance: 0.5 mi
- 4/10Meadowdale High SchoolGrades: 9-12Distance: 2.8 mi
Schools provided by the listing agent
- District: Dayton
Source: DABR MLS. This data may not be complete. We recommend contacting the local school district to confirm school assignments for this home.


Get pre-qualified for a loan
At Zillow Home Loans, we can pre-qualify you in as little as 5 minutes with no impact to your credit score.An equal housing lender. NMLS #10287.
- Ohio
- Montgomery County
- Dayton
- 45405
- North Riverdale
- 312 E Maplewood Ave
Nearby cities
Nearby neighborhoods
Nearby zip codes
Other Dayton Topics
