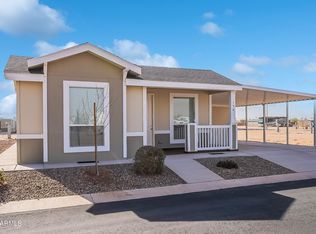
Rare 3 bedroom home in Spanish Trails West - a standout where most options offer only two! This 2024 model delivers modern comfort with vinyl flooring through the main living areas & soft carpeted bedrooms for a cozy finish. The kitchen features a large center island perfect for prep, casual meals, or entertaining, paired with a dining area that easily fits a full-size table. Backing to a block wall, the lot offers added privacy with the option to add side fencing for a fully enclosed yard. The covered back patio can be screened in to create an inviting Arizona Room. An extra-long 18' driveway & oversized carport provide generous parking plus space for a golf cart. A smart layout, extra bedroom & low-maintenance living make this one hard to beat.
Sold for $140,000
$140,000
312 E O'Neil Drive #103, Casa Grande, AZ 85122
3beds
1,344sqft
Manufactured Home
Built in 2024
5,040 Square Feet Lot
$139,600 Zestimate®
$104/sqft
$-- Estimated rent
Home value
$139,600
$130,000 - $151,000
Not available
Zestimate® history
Owner options
List your home for rent
Find your next renter with Zillow Rental Manager. Plus, with online applications, you can quickly screen prospective tenants – for free.
Refinance and save
$829/mo
Est. payment
Refinancing to a lower rate could help reduce your monthly payments and save thousands over the life of the loan.
$829/mo
Est. payment
Explore your selling options
Work with a Zillow partner agent
Leverage their expertise and Zillow's premium Showcase listings to get your home seen by more buyers.
Get startedList with your own agent
Get your home in front of millions of buyers by listing it on Zillow.
Learn how to do itSell it yourself
Take full control of how buyers see your home on Zillow by listing For Sale by Owner (FSBO).
List your homeWhat's special
Large center islandCovered back patioSoft carpeted bedrooms
Zillow last checked:
Listing updated:
Listed by:
Melissa Yost Fuentes 520-836-1717,
RE/MAX Casa Grande
Bought with:
Melissa Yost Fuentes, BR627220000
RE/MAX Casa Grande
Source: ARMLS,MLS#: 6965152
Facts & features
Interior
Bedrooms & bathrooms
- Bedrooms: 3
- Bathrooms: 2
- Full bathrooms: 2
Heating
- Heat Pump, Electric
Cooling
- Central Air, Programmable Thmstat
Appliances
- Included: Dryer, Washer, Refrigerator, Built-in Microwave, Dishwasher, Disposal, Electric Oven
- Laundry: Inside
Features
- High Speed Internet, Double Vanity, Eat-in Kitchen, Breakfast Bar, No Interior Steps, Kitchen Island, 3/4 Bath Master Bdrm, Laminate Counters
- Flooring: Carpet, Vinyl
- Windows: Double Pane Windows
- Has basement: No
- Has fireplace: No
Interior area
- Total structure area: 1,344
- Total interior livable area: 1,344 sqft
Property
Parking
- Total spaces: 2
- Parking features: Carport
- Carport spaces: 2
Features
- Stories: 1
- Patio & porch: Covered, Patio
- Exterior features: Storage
- Spa features: None
- Fencing: Block,Partial
Lot
- Size: 5,040 Square Feet
- Features: North/South Exposure, Sprinklers In Rear, Sprinklers In Front, Gravel/Stone Front, Gravel/Stone Back, Auto Timer H2O Front, Auto Timer H2O Back
Details
- Parcel number: 50409030A
- On leased land: Yes
- Lease amount: $450
- Special conditions: Age Restricted (See Remarks)
Construction
Type & style
- Home type: MobileManufactured
- Property subtype: Manufactured Home
Materials
- Wood Frame, Painted
- Roof: Composition
Condition
- Year built: 2024
Details
- Builder name: Clayton
Utilities & green energy
- Sewer: Public Sewer
- Water: Pvt Water Company
Community & HOA
Community
- Features: Pool, Pickleball, Gated, Community Spa, Community Spa Htd, Community Laundry, Fitness Center
- Senior community: Yes
- Subdivision: Spanish Trails West
HOA
- Has HOA: No
- Services included: No Fees
Location
- Region: Casa Grande
Financial & listing details
- Price per square foot: $104/sqft
- Annual tax amount: $1,000
- Date on market: 1/20/2026
- Cumulative days on market: 126 days
- Listing terms: Cash,Conventional
- Ownership: Leasehold
Price history
| Date | Event | Price |
|---|---|---|
| 5/26/2026 | Sold | $140,000-3.4%$104/sqft |
Source:  ARMLS #6965152 Report a problem ARMLS #6965152 Report a problem | ||
| 5/14/2026 | Pending sale | $145,000$108/sqft |
Source: ARMLS #6965152 Report a problem | ||
| 3/11/2026 | Price change | $145,000-3.3%$108/sqft |
Source: ARMLS #6965152 Report a problem | ||
| 2/6/2026 | Price change | $150,000-6.3%$112/sqft |
Source: ARMLS #6965152 Report a problem | ||
| 1/8/2026 | Listed for sale | $160,000+10.3%$119/sqft |
Source: ARMLS #6965152 Report a problem | ||
| 5/22/2025 | Sold | $145,000-2.7%$108/sqft |
Source: ARMLS #6822962 Report a problem | ||
| 4/16/2025 | Pending sale | $149,000$111/sqft |
Source: ARMLS #6822962 Report a problem | ||
| 2/19/2025 | Listed for sale | $149,000$111/sqft |
Source: ARMLS #6822962 Report a problem | ||
Public tax history
Tax history is unavailable.
Neighborhood: 85122
Nearby homes
- $521,6786.03 Acres312 E Oneil Dr, Casa Grande, AZ 85122Off Market
- $183,0002 bd2 ba1.2k sqft312 E Oneil Dr #156, Casa Grande, AZ 85122Sold
- $199,9003 bd2 ba1.3k sqft312 E Oneil Dr #129, Casa Grande, AZ 85122Sold

- $173,0002 bd2 ba1.2k sqft312 E Oneil Dr #121, Casa Grande, AZ 85122Sold

- $189,0003 bd2 ba1.3k sqft312 E Oneil Dr #112, Casa Grande, AZ 85122Sold
- $169,5003 bd2 ba1.5k sqft312 E Oneil Dr #148, Casa Grande, AZ 85122Sold
- $255,0003 bd3 ba1.7k sqft312 E Oneil 13 Dr, Casa Grande, AZ 85122For Sale
- $225,0002 bd2 ba1.4k sqft312 E Oneil Dr #157, Casa Grande, AZ 85122Sold
Nearby schools
GreatSchools rating
- 4/10Cottonwood Elementary SchoolGrades: PK-8Distance: 0.4 mi
- 3/10Casa Grande Union High SchoolGrades: 9-12Distance: 2.7 mi
- 3/10Casa Grande Middle SchoolGrades: 6-8Distance: 0.7 mi
Get a cash offer in 3 minutes
Find out how much your home could sell for in as little as 3 minutes with a no-obligation cash offer.
Estimated market value
$139,600
Get a cash offer in 3 minutes
Find out how much your home could sell for in as little as 3 minutes with a no-obligation cash offer.
Estimated market value
$139,600
- Arizona
- Pinal County
- Casa Grande
- 85122
- 312 E O'Neil Drive Unit 103
Nearby cities
Nearby neighborhoods
Nearby zip codes
Other Casa Grande Topics
