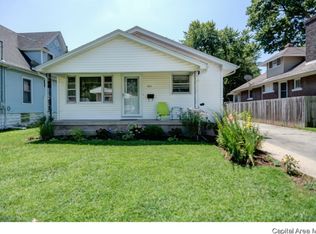
Come relax and swing on the front porch of this charming three bedroom two bath bungalow. There is nothing left to do here just unpack. Beautiful landscaping everywhere you look this well maintained home is sure to impress. Warm welcoming hardwood floors and spacious bedrooms add charm to this lovely bungalow. Featuring nice fenced in backyard with a pool set up that stays ready for summer fun ! Professional photos coming soon...
Under contract
$125,000
312 E Pleasant St, Taylorville, IL 62568
3beds
1,246sqft
Single Family Residence
Built in 1910
7,405 Square Feet Lot
$-- Zestimate®
$100/sqft
$-- HOA
What's special
Beautiful landscapingSpacious bedroomsFenced in backyardFront porchWarm welcoming hardwood floors
- 20 days |
- 827 |
- 44 |
Zillow last checked:
Listing updated:
Listed by:
Nicole Pride 217-450-8500,
Vieweg RE/Better Homes & Gardens Real Estate-Service First
Source: CIBR,MLS#: 6259519 Originating MLS: Central Illinois Board Of REALTORS
Originating MLS: Central Illinois Board Of REALTORSFacts & features
Interior
Bedrooms & bathrooms
- Bedrooms: 3
- Bathrooms: 2
- Full bathrooms: 2
Primary bedroom
- Description: Flooring: Wood
- Level: Main
- Dimensions: 13.19 x 11.11
Bedroom
- Description: Flooring: Hardwood
- Level: Main
- Dimensions: 12.93 x 9.29
Bedroom
- Description: Flooring: Wood
- Level: Main
- Dimensions: 11.08 x 13.3
Primary bathroom
- Features: Tub Shower
- Level: Main
Dining room
- Description: Flooring: Wood
- Level: Main
- Dimensions: 14.25 x 13.54
Other
- Description: Flooring: Ceramic Tile
- Level: Main
Kitchen
- Description: Flooring: Tile
- Level: Main
- Dimensions: 13.62 x 11.1
Living room
- Description: Flooring: Wood
- Level: Main
- Dimensions: 14.48 x 13.89
Heating
- Gas
Cooling
- Central Air
Appliances
- Included: Dryer, Dishwasher, Gas Water Heater, Oven, Washer
- Laundry: Main Level
Features
- Bath in Primary Bedroom, Main Level Primary, Pantry
- Windows: Replacement Windows
- Basement: Unfinished,Full
- Has fireplace: No
Interior area
- Total structure area: 1,246
- Total interior livable area: 1,246 sqft
- Finished area above ground: 1,246
- Finished area below ground: 0
Property
Features
- Levels: One
- Stories: 1
- Patio & porch: Front Porch
- Exterior features: Fence, Pool, Shed
- Pool features: Above Ground
- Fencing: Yard Fenced
Lot
- Size: 7,405 Square Feet
Details
- Additional structures: Shed(s)
- Parcel number: 17132241800400
- Zoning: R-1
- Special conditions: None
Construction
Type & style
- Home type: SingleFamily
- Architectural style: Bungalow
- Property subtype: Single Family Residence
Materials
- Wood Siding
- Foundation: Basement
- Roof: Shingle
Condition
- Year built: 1910
Utilities & green energy
- Sewer: Public Sewer
- Water: Public
Community & HOA
Location
- Region: Taylorville
Financial & listing details
- Price per square foot: $100/sqft
- Tax assessed value: $81,558
- Annual tax amount: $1,787
- Date on market: 7/1/2026
- Cumulative days on market: 21 days
- Road surface type: Gravel
Estimated market value
Not available
Estimated sales range
Not available
Not available
Price history
| Date | Event | Price |
|---|---|---|
| 7/6/2026 | Contingent | $125,000$100/sqft |
Source:  CIBR #6259519 Report a problem CIBR #6259519 Report a problem | ||
| 7/1/2026 | Listed for sale | $125,000+84.1%$100/sqft |
Source: CIBR #6259519 Report a problem | ||
| 12/13/2017 | Sold | $67,900$54/sqft |
Source:  RMLS Alliance as distributed by MLS GRID #CA177244 Report a problem RMLS Alliance as distributed by MLS GRID #CA177244 Report a problem | ||
| 11/7/2017 | Pending sale | $67,900$54/sqft |
Source: Craggs REALTORS, Inc. #177244 Report a problem | ||
| 11/1/2017 | Listed for sale | $67,900+35.8%$54/sqft |
Source: Craggs REALTORS, Inc. #177244 Report a problem | ||
| 3/18/2010 | Sold | $50,000$40/sqft |
Source: Public Record Report a problem | ||
Public tax history
| Year | Property taxes | Tax assessment |
|---|---|---|
| 2024 | $1,681 +12.6% | $27,186 +9.2% |
| 2023 | $1,492 +5.7% | $24,905 +7.7% |
| 2022 | $1,412 +6.4% | $23,129 +4% |
| 2021 | $1,326 -2.1% | $22,240 -1.9% |
| 2020 | $1,355 +43.4% | $22,680 +29.6% |
| 2019 | $945 +5% | $17,494 +4.3% |
| 2018 | $900 +4.2% | $16,766 +2.6% |
| 2017 | $863 +27.9% | $16,343 +9.5% |
| 2016 | $675 +0.5% | $14,931 +0.7% |
| 2015 | $672 +2.6% | $14,822 +2.2% |
| 2014 | $655 +0.5% | $14,510 |
| 2013 | $651 +5.5% | $14,510 +2.1% |
| 2011 | $618 | $14,217 |
| 2010 | -- | $14,217 |
| 2009 | $459 | $14,217 |
Find assessor info on the county website
Monthly payment
Est. payment
Payment breakdown
Explore the cost of this home by adjusting the details. Changes won't be saved.Climate risks
Neighborhood: 62568
Nearby schools
GreatSchools rating
- 8/10Taylorville Jr High SchoolGrades: 5-8Distance: 0.3 mi
- NATaylorville Sr High SchoolGrades: 9-12Distance: 0.9 mi
- NANorth Elementary SchoolGrades: PK-2Distance: 0.3 mi
Schools provided by the listing agent
- District: Taylorville Dist. 3
Source: CIBR. This data may not be complete. We recommend contacting the local school district to confirm school assignments for this home.
- $124,6003 bd2 ba1.2k sqft314 E Pleasant St, Taylorville, IL 62568Off Market
- $48,2002 bd-- ba876 sqft310 E Pleasant St, Taylorville, IL 62568Off Market
- $96,0002 bd-- ba784 sqft316 E Pleasant St, Taylorville, IL 62568Off Market
- $129,3003 bd2 ba1k sqft304 E Pleasant St, Taylorville, IL 62568Off Market
- $30,3932 bd1 ba624 sqft315 E Pleasant St, Taylorville, IL 62568Off Market
- $76,4162 bd-- ba1.1k sqft326 E Pleasant St, Taylorville, IL 62568Off Market
- $154,5003 bd1 ba2k sqft300 E Pleasant St, Taylorville, IL 62568Off Market
- $93,0002 bd2 ba900 sqft311 E Pleasant St, Taylorville, IL 62568Off Market
A local agent can set up tours, give advice and negotiate with sellers.
A local lender can help you make sure your offer is ready when you are.
Similar homes
- $135,0003 bd2 ba1.7k sqft321 W Vine St, Taylorville, IL 62568For Sale

 MLS ID #CA1044715, Julie Lilly, Kennedy Real Estate LLC. RMLS Alliance as distributed by MLS GRID
 - $--3 bd-- ba912 sqft810 E Oak St, Taylorville, IL 62568Auction
 Auction.com 2
 - $134,9003 bd1 ba1.5k sqft311 W Adams St, Taylorville, IL 62568For Sale
 MLS ID #CA1044297, Adam Jeffrey, Craggs REALTORS, Inc.. RMLS Alliance as distributed by MLS GRID
 - $134,9002 bd1 ba990 sqft1013 W Vine St, Taylorville, IL 62568For Sale
 MLS ID #CA1043993, Steve Craggs, Craggs REALTORS, Inc.. RMLS Alliance as distributed by MLS GRID
 - $129,9002 bd1 ba1k sqft1103 W Main Cross St, Taylorville, IL 62568For SaleMLS ID #CA1042681, Jerri L Mazzotti, Kennedy Real Estate LLC. RMLS Alliance as distributed by MLS GRID
- $145,0002 bd1 ba977 sqft550 S Washington St, Taylorville, IL 62568For SaleMLS ID #CA1044733, Andrew Kinney, The Real Estate Group, Inc.. RMLS Alliance as distributed by MLS GRID
- $172,0003 bd2 ba1.4k sqft701 Samuel St, Taylorville, IL 62568For SaleMLS ID #CA1044216, Andrew Kinney, The Real Estate Group, Inc.. RMLS Alliance as distributed by MLS GRID
- $110,9002 bd1 ba900 sqft701 W Rich St, Taylorville, IL 62568For SaleMLS ID #CA1039019, Charles A Colonius, Curvey Real Estate, Inc.. RMLS Alliance as distributed by MLS GRID
- $132,9002 bd1 ba894 sqft100 E Heights Ave APT 4, Taylorville, IL 62568For SaleMLS ID #CA1043142, Ron McKavetz, Kennedy Real Estate LLC. RMLS Alliance as distributed by MLS GRID
- $79,9002 bd2 ba972 sqft704 E Elm St, Taylorville, IL 62568For SaleMLS ID #CA1044068, Kayla Shoemaker, Shoemaker Real Estate. RMLS Alliance as distributed by MLS GRID
- $69,9002 bd1 ba1k sqft819 E Adams St, Taylorville, IL 62568For SaleMLS ID #CA1041518, Adam Jeffrey, Craggs REALTORS, Inc.. RMLS Alliance as distributed by MLS GRID
- $169,0002 bd1 ba1.6k sqft705 N Silver St, Taylorville, IL 62568For SaleMLS ID #CA1042705, Helen Kennedy, Kennedy Real Estate LLC. RMLS Alliance as distributed by MLS GRID
- $129,9003 bd1 ba1.2k sqft179 N 2000 East Rd, Rosamond, IL 62083For SaleMLS ID #6258325, Carol Spracklen. CIBR
- $179,9005 bd2 ba1.7k sqft415 S Washington St, Taylorville, IL 62568For SaleMLS ID #CA1042639, Adam Jeffrey, Craggs REALTORS, Inc.. RMLS Alliance as distributed by MLS GRID
- $110,0003 bd2 ba1.3k sqft409 Sherman St, Pana, IL 62557For SaleMLS ID #CA1045011, Andrew Kinney, The Real Estate Group, Inc.. RMLS Alliance as distributed by MLS GRID
- $84,9001 bd1 ba810 sqft310 N Cherokee St, Taylorville, IL 62568For SaleMLS ID #CA1043542, Steve Craggs, Craggs REALTORS, Inc.. RMLS Alliance as distributed by MLS GRID
- $--3 bd-- ba1.2k sqft108 South St, Morrisonville, IL 62546AuctionAuction.com 2
- $--3 bd1 ba960 sqft214 Kennedy Ave, Pana, IL 62557AuctionAuction.com 2
- $99,9003 bd1 ba1.1k sqft207 S Hickory St, Pana, IL 62557For SaleMLS ID #6259450, Stacy Spracklen. CIBR
- $149,0003 bd1 ba1.2k sqft512 N Poplar St, Pana, IL 62557For SaleMLS ID #CA1045067, Matthew Corso, Kaufman Realty & Auctions. RMLS Alliance as distributed by MLS GRID
