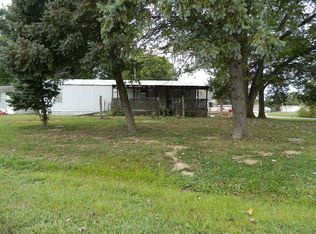
Looking for your First Home, an investment property or hunting refuge, this one is full of potential!! New Plumbing throughout the home. Two (2) Bedroom, Two (2) Bath with open Dining/Living Area. In addition to the home, this property features an impressive Detached 28 x 24 Two (2) Car Garage with Two (2) Overhead Doors, Concrete flooring and Electric ideal for a workshop, parking or those hobbies.
Active
$60,000
312 E Randolph St, Mc Leansboro, IL 62859
2beds
980sqft
:
Get pre-qualifiedN/A
Single Family Residence
Built in 1970
5,227 Square Feet Lot
$-- Zestimate®
$61/sqft
$-- HOA
What's special
- 86 days |
- 107 |
- 1 |
Zillow last checked:
Listing updated:
Listed by:
Sheila Thompson 618-927-2668,
C J REALTY
Source: MRED as distributed by MLS GRID,MLS#: EB460192
Facts & features
Interior
Bedrooms & bathrooms
- Bedrooms: 2
- Bathrooms: 2
- Full bathrooms: 2
Rooms
- Room types: No additional rooms
Primary bedroom
- Features: Flooring (Carpet)
- Level: Main
- Area: 100 Square Feet
- Dimensions: 10x10
Primary bedroom
- Features: Flooring (Carpet)
- Level: Main
- Area: 100 Square Feet
- Dimensions: 10X10
Primary bedroom
- Features: Flooring (Carpet), Bathroom (Full)
- Level: Main
- Area: 100 Square Feet
- Dimensions: 10X10
Bedroom 2
- Features: Flooring (Carpet)
- Level: Main
- Area: 100 Square Feet
- Dimensions: 10x10
Bedroom 2
- Features: Flooring (Carpet)
- Level: Main
- Area: 100 Square Feet
- Dimensions: 10X10
Bedroom 2
- Features: Flooring (Carpet)
- Level: Main
- Area: 100 Square Feet
- Dimensions: 10X10
Kitchen
- Features: Flooring (Vinyl)
- Level: Main
- Area: 40 Square Feet
- Dimensions: 5x8
Kitchen
- Features: Flooring (Vinyl)
- Level: Main
- Area: 40 Square Feet
- Dimensions: 5X8
Kitchen
- Features: Flooring (Vinyl)
- Level: Main
- Area: 40 Square Feet
- Dimensions: 5X8
Heating
- Electric
Cooling
- Central Air
Appliances
- Included: Dryer, Range, Refrigerator, Washer
Features
- Basement: None
Interior area
- Total structure area: 980
- Total interior livable area: 980 sqft
Property
Parking
- Total spaces: 2
- Parking features: Yes, Detached, Garage
- Garage spaces: 2
Accessibility
- Accessibility features: No Disability Access
Lot
- Size: 5,227 Square Feet
- Dimensions: 69 x 75
- Features: Other
Details
- Parcel number: 0815179014
- Special conditions: None
Construction
Type & style
- Home type: SingleFamily
- Property subtype: Single Family Residence
Materials
- Aluminum Siding
Condition
- New construction: No
- Year built: 1970
Details
- Builder model: Unknown
Utilities & green energy
- Sewer: Public Sewer
- Water: Public
Community & HOA
HOA
- Services included: None
Location
- Region: Mc Leansboro
Financial & listing details
- Price per square foot: $61/sqft
- Tax assessed value: $6,140
- Annual tax amount: $518
- Date on market: 5/1/2026
- Ownership: Fee Simple
Estimated market value
Not available
Estimated sales range
Not available
$1,491/mo
Price history
| Date | Event | Price |
|---|---|---|
| 5/1/2026 | Listed for sale | $60,000$61/sqft |
Source:  MRED as distributed by MLS GRID #EB460192 Report a problem MRED as distributed by MLS GRID #EB460192 Report a problem | ||
| 3/27/2026 | Listing removed | $60,000$61/sqft |
Source: MRED as distributed by MLS GRID #EB460192 Report a problem | ||
| 10/21/2025 | Listed for sale | $60,000$61/sqft |
Source:  RMLS Alliance as distributed by MLS GRID #EB460192 Report a problem RMLS Alliance as distributed by MLS GRID #EB460192 Report a problem | ||
| 10/21/2025 | Listing removed | $60,000$61/sqft |
Source: RMLS Alliance as distributed by MLS GRID #EB459931 Report a problem | ||
| 9/30/2025 | Listed for sale | $60,000+50.4%$61/sqft |
Source: RMLS Alliance as distributed by MLS GRID #EB459931 Report a problem | ||
| 5/17/2018 | Listing removed | $39,900$41/sqft |
Source: CJ Realty #10449707 Report a problem | ||
| 1/6/2018 | Listed for sale | $39,900$41/sqft |
Source: CJ Realty #10449707 Report a problem | ||
Public tax history
| Year | Property taxes | Tax assessment |
|---|---|---|
| 2024 | $528 +1.8% | $6,140 -3% |
| 2023 | $519 -1.3% | $6,329 +6.7% |
| 2022 | $526 -1.1% | $5,932 +4% |
| 2021 | $531 +3.4% | $5,704 +6.2% |
| 2020 | $514 +0.1% | $5,370 |
| 2019 | $513 | $5,370 |
| 2018 | $513 -1% | $5,370 |
| 2017 | $518 +1.6% | $5,370 -0.7% |
| 2015 | $510 +1.9% | $5,406 +3.7% |
| 2014 | $501 | $5,214 |
| 2013 | -- | $5,214 +12.4% |
| 2012 | -- | $4,639 +50.8% |
| 2011 | -- | $3,077 +3% |
| 2010 | $364 | $2,987 |
Find assessor info on the county website
Monthly payment
Est. payment
Payment breakdown
Explore the cost of this home by adjusting the details. Changes won't be saved.Climate risks
Neighborhood: 62859
Nearby schools
GreatSchools rating
- 6/10East Side Elementary SchoolGrades: K-6Distance: 0.1 mi
- 4/10Hamilton County Jr/Sr High SchoolGrades: 7-12Distance: 1 mi
Schools provided by the listing agent
- Elementary: East Side Elementary School
- Middle: Hamilton County Jr High
- High: Hamilton County Sr High School
- District: 10
Source: MRED as distributed by MLS GRID. This data may not be complete. We recommend contacting the local school district to confirm school assignments for this home.
- $14,7872 bd1 ba1.1k sqft310 E Randolph St, Mc Leansboro, IL 62859Off Market

- $8,970-- bd-- ba-- sqft400 E Randolph St, Mc Leansboro, IL 62859Off Market
- $2,984-- bd-- ba-- sqft403 E Saint Charles Ave, Mc Leansboro, IL 62859Off Market
- $5,104-- bd-- ba-- sqft308 E Randolph St, Mc Leansboro, IL 62859Off Market
- $2,874-- bd-- ba-- sqft8216 County Road 775 E, Mc Leansboro, IL 62859Off Market
- $8,500-- bd-- ba-- sqft311 E Saint Charles Ave, Mc Leansboro, IL 62859Sold
- $58,3002 bd1 ba1.2k sqft404 E Randolph St, Mc Leansboro, IL 62859Off Market
- $1,604-- bd-- ba-- sqft401 E Saint Charles Ave, Mc Leansboro, IL 62859Off Market
A local agent can set up tours, give advice and negotiate with sellers.
A local lender can help you make sure your offer is ready when you are.