Open House Sat 10/17 1pm-3pm!! Welcome to the kind of home that feels like the American dream. ?? Tucked into a quiet Kuna neighborhood, this 4-bedroom home offers the space, comfort, and easy living you’ve been looking for. The main living areas are warm and inviting, while the bonus room gives you extra flexibility for a second living space, movie room, playroom, home office, or whatever life needs next. With four bedrooms, there’s room for everyone, plus an attached 2-car garage for parking, projects, and all the stuff that somehow comes with owning a home. Out back, the covered patio creates the perfect spot for morning coffee, summer BBQs, or winding down at the end of the day. Located in a peaceful neighborhood with that quintessential Kuna feel, this is a home where you can put down roots, make memories, and enjoy the simple things. Cute, comfortable, and ready for its next chapter—this one checks all the boxes.
Active
$399,990
312 E Snowy Owl St, Kuna, ID 83634
4beds
3baths
1,600sqft
Single Family Residence
Built in 2001
8,319 Square Feet Lot
$399,100 Zestimate®
$250/sqft
$19/mo HOA
What's special
- 9 days
- 1,677
- 239
Likely to sell faster than
Zillow last checked:
Listing updated:
Listed by:
Corby Goade Cell:208-957-0870,
exp Realty, LLC,
Tracy Ross 208-713-4606,
exp Realty, LLC
Source: IMLS,MLS#: 99003371
Facts & features
Interior
Bedrooms & bathrooms
- Bedrooms: 4
- Bathrooms: 3
- Main level bedrooms: 1
Primary bedroom
- Level: Upper
- Area: 156
- Dimensions: 13 x 12
Bedroom 2
- Level: Upper
- Area: 110
- Dimensions: 10 x 11
Bedroom 3
- Level: Upper
- Area: 100
- Dimensions: 10 x 10
Bedroom 4
- Level: Main
- Area: 108
- Dimensions: 12 x 9
Kitchen
- Level: Main
Living room
- Level: Main
- Area: 210
- Dimensions: 15 x 14
Heating
- Forced Air, Natural Gas
Cooling
- Central Air
Appliances
- Included: Tank Water Heater, Dishwasher, Disposal, Microwave, Oven/Range Freestanding, Refrigerator
Features
- Bath-Master, Rec/Bonus, Breakfast Bar, Pantry, Laminate Counters, Number of Baths Upper Level: 2, Bonus Room Size: 17x10, Bonus Room Level: Upper
- Flooring: Carpet, Laminate, Vinyl Sheet
- Has basement: No
- Has fireplace: No
Interior area
- Total structure area: 1,600
- Total interior livable area: 1,600 sqft
- Finished area above ground: 1,600
- Finished area below ground: 0
Property
Parking
- Total spaces: 2
- Parking features: Attached, Driveway
- Attached garage spaces: 2
- Has uncovered spaces: Yes
Features
- Levels: Two
- Patio & porch: Covered Patio/Deck
- Fencing: Full
Lot
- Size: 8,319 Square Feet
- Features: Standard Lot 6000-9999 SF, Garden, Irrigation Available, Sidewalks, Auto Sprinkler System, Full Sprinkler System
Details
- Parcel number: R1789270500
- Zoning: City of Kuna-R-6
Construction
Type & style
- Home type: SingleFamily
- Property subtype: Single Family Residence
Materials
- Frame, Vinyl Siding
- Roof: Composition
Condition
- Year built: 2001
Utilities & green energy
- Water: Public
- Utilities for property: Sewer Connected
Community & HOA
Community
- Subdivision: December
HOA
- Has HOA: Yes
- HOA fee: $225 annually
Location
- Region: Kuna
Financial & listing details
- Price per square foot: $250/sqft
- Tax assessed value: $369,000
- Annual tax amount: $1,251
- Date on market: 10/9/2026
- Listing terms: Cash,Conventional,1031 Exchange,Private Financing Available,VA Loan
- Ownership: Fee Simple
Estimated market value
$399,100
$379,000 - $419,000
$2,576/mo
Price history
Price history is unavailable.
Public tax history
| Year | Property taxes | Tax assessment |
|---|---|---|
| 2026 | $1,251 +12.4% | $369,000 -3.6% |
| 2025 | $1,113 -12.1% | $382,800 +8.1% |
| 2024 | $1,267 -25.2% | $354,100 +7.8% |
| 2023 | $1,694 +5.8% | $328,600 -17.8% |
| 2022 | $1,601 +1.1% | $399,700 +27.2% |
| 2021 | $1,583 +0.5% | $314,200 +27.9% |
| 2020 | $1,575 +20.6% | $245,600 +8.4% |
| 2019 | $1,306 +7.3% | $226,600 +17.1% |
| 2018 | $1,218 +6.5% | $193,500 +11.5% |
| 2017 | $1,144 | $173,600 +9% |
| 2016 | $1,144 | $159,200 +8.1% |
| 2015 | $1,144 +9% | $147,300 +53.4% |
| 2012 | $1,049 -32.3% | $96,000 -1% |
| 2011 | $1,550 +68.3% | $97,000 -20.7% |
| 2010 | $921 -3.9% | $122,300 -8.1% |
| 2009 | $959 +12.6% | $133,100 -22.9% |
| 2007 | $852 -16.5% | $172,700 +36% |
| 2006 | $1,020 +95.6% | $127,000 +12.5% |
| 2003 | $522 | $112,900 |
| 2002 | -- | $112,900 |
Find assessor info on the county website
Monthly payment
Est. payment
Payment breakdown
Explore the cost of this home by adjusting the details. Changes won't be saved.Climate risks
Neighborhood: 83634
Nearby schools
Schools provided by the listing agent
- Elementary: Reed
- Middle: Kuna
- High: Kuna
- District: Kuna School District #3
Source: IMLS. This data may not be complete. We recommend contacting the local school district to confirm school assignments for this home.
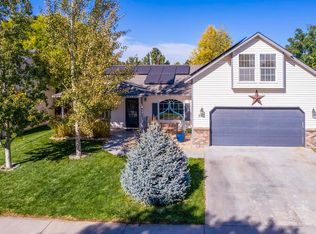


Similar homes
- $435,0004 bd3 ba1.8k sqft214 E Screech Owl Dr, Kuna, ID 83634Active
 MLS ID #98997996, Jenna King, Keller Williams Realty Boise. IMLS
- $395,0003 bd2 ba1.2k sqft305 W Quaking Aspen Ln, Kuna, ID 83634Active
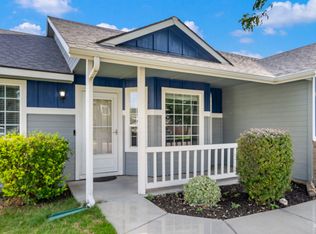 MLS ID #99002968, Tara Heinz, Keller Williams Realty Boise. IMLS
- $439,9004 bd2 ba1.6k sqft651 W Allspice St, Kuna, ID 83634Active
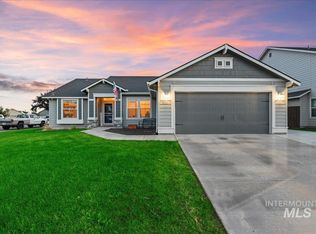 MLS ID #99001060, Cristina Drake, Amherst Madison. IMLS
- $409,9003 bd2 ba1.3k sqft332 W Mule Ct, Kuna, ID 83634Active
 MLS ID #98994440, Jonathan Stosich, Kelly Right Real Estate-Idaho (branch). IMLS
