First time on market, lovely downstairs 1 bedroom, 1 bathroom unit with sunroom. This unit has been completely renovated in 2021 with new kitchen, appliances, fixtures, cabinets, flooring, plumbing, electrical panel and wiring. Dual pane windows. Kitchen & bath are completely custom with high end details. Walk-in closet, lots of storage, whole house water filter. Cabinets by Dave Munsey, Private garage with opener assigned to unit + 1 designated off street parking space. Walk to farmers market, tennis courts, pickelball & playground. All exterior upkeep & gardens, exterior insurance, taken care of by HOA. Lovely backyard common space.
For sale
$284,000
312 E VISTA Street #2, Bisbee, AZ 85603
1beds
838sqft
Condominium
Built in 1910
-- sqft lot
$-- Zestimate®
$339/sqft
$215/mo HOA
What's special
New kitchenWhole house water filterDual pane windowsLovely backyard common spaceCabinets by dave munseyWalk-in closetLots of storage
- 38 days
- 164
- 9
Zillow last checked:
Listing updated:
Listed by:
Jean Noreen 520-249-5301,
Tierra Antigua Realty, LLC
Source: ARMLS,MLS#: 7080143
Facts & features
Interior
Bedrooms & bathrooms
- Bedrooms: 1
- Bathrooms: 1
- Full bathrooms: 1
Heating
- Has Heating (Unspecified Type)
Cooling
- Has cooling: Yes
Appliances
- Included: Washer/Dryer Stacked, Refrigerator, Dishwasher, Disposal, Induction Cooktop, Electric Range
- Laundry: Inside
Features
- Kitchen Island, Bidet
- Flooring: Vinyl
- Windows: Screens, Double Pane Windows, Vinyl Frame
- Has basement: No
- Has fireplace: No
- Common walls with other units/homes: Neighbor Above
Interior area
- Total structure area: 838
- Total interior livable area: 838 sqft
Property
Parking
- Total spaces: 1
- Parking features: Detached Garage, Garage Door Opener, Assigned
- Garage spaces: 1
Features
- Stories: 2
- Patio & porch: Covered Deck, Covered
- Spa features: None
- Fencing: Wood,Wire
- Has view: Yes
- View description: City
Lot
- Size: 838 Square Feet
- Features: East/West Exposure, North/South Exposure, Sprinklers In Front, Alley, Desert Back, Desert Front, Grass Front, Auto Timer H2O Front
Details
- Parcel number: 10106044F
Construction
Type & style
- Home type: Condo
- Architectural style: Other
- Property subtype: Condominium
- Attached to another structure: Yes
Materials
- Stucco, Wood Frame
- Roof: Composition,Metal
Condition
- Year built: 1910
Utilities & green energy
- Sewer: Public Sewer
- Water: Pvt Water Company
Community & HOA
Community
- Features: Pickleball, Near Bus Stop, Historic District, Tennis Court(s), Playground
- Subdivision: WARREN
HOA
- Has HOA: Yes
- Services included: Roof Repair, Maintenance Grounds, Front Yard Maint, Maintenance Exterior
- HOA fee: $215 monthly
- HOA name: BGG Condominium Assn
- HOA phone: 520-227-4154
Location
- Region: Bisbee
Financial & listing details
- Price per square foot: $339/sqft
- Annual tax amount: $1,327
- Date on market: 9/14/2026
- Cumulative days on market: 38 days
- Listing terms: Cash,Conventional
- Ownership: Condominium
- Road surface type: Paved
Estimated market value
Not available
Estimated sales range
Not available
Not available
Price history
| Date | Event | Price |
|---|---|---|
| 9/14/2026 | Listed for sale | $284,000$339/sqft |
Source:  ARMLS #7080143 Report a problem | ||
| 4/1/2025 | Listing removed | $1,500$2/sqft |
Source: Zillow Rentals Report a problem | ||
| 3/3/2025 | Price change | $1,500-11.8%$2/sqft |
Source: Zillow Rentals Report a problem | ||
| 1/5/2025 | Listed for rent | $1,700$2/sqft |
Source: Zillow Rentals Report a problem | ||
| 12/21/2024 | Listing removed | $1,700$2/sqft |
Source: Zillow Rentals Report a problem | ||
| 12/13/2024 | Listed for rent | $1,700$2/sqft |
Source: Zillow Rentals Report a problem | ||
Public tax history
Tax history is unavailable.
Monthly payment
Est. payment
Payment breakdown
Explore the cost of this home by adjusting the details. Changes won't be saved.Climate risks
Neighborhood: 85603
Nearby schools
Schools provided by the listing agent
- Elementary: Greenway Primary School
- Middle: Lowell School
- High: Bisbee High School
- District: Bisbee Unified District
Source: ARMLS. This data may not be complete. We recommend contacting the local school district to confirm school assignments for this home.


Similar homes
- $295,0002 bd2 ba1k sqft318 VAN DYKE Street, Bisbee, AZ 85603For Sale
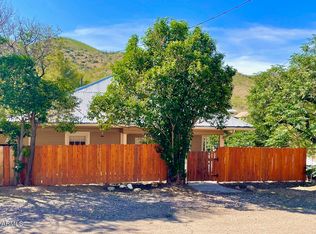 MLS ID #6913217, Robert (Bob) Klein, Tierra Antigua Realty, LLC. ARMLS
- $225,0001 bd1 ba702 sqft15 BLACK KNOB View, Bisbee, AZ 85603For Sale
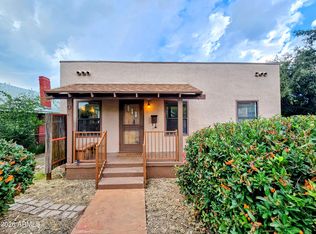 MLS ID #7090961, Elizabeth Adams, Eliza Adams Real Estate. ARMLS
- $285,0001 bd1 ba750 sqft253B Brewery Avenue, Bisbee, AZ 85603For Sale
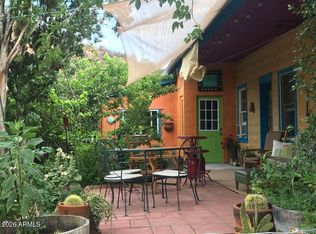 MLS ID #7088981, Jared A English, Congress Realty, Inc.. ARMLS
- $250,0003 bd1 ba1.1k sqft60 BLACK KNOB View, Bisbee, AZ 85603For Sale
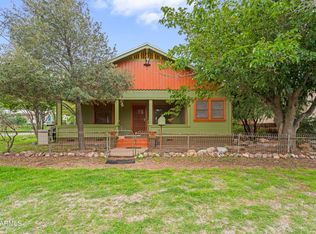 MLS ID #7061754, Chad Utt, Keller Williams Southern AZ. ARMLS
- $250,0002 bd1 ba1.1k sqft653 E Border Rd, Bisbee, AZ 85603For Sale
 MLS ID #22623658, David C. Macdougal, Sabino Canyon Realty. MLS of Southern Arizona
- $159,0002 bd1 ba834 sqft929 American Ave, Bisbee, AZ 85603For SaleMLS ID #22617065, Shannon Dee Connolly, OMNI Homes International. MLS of Southern Arizona
- $150,0002 bd2 ba1k sqft102 Copper St, Bisbee, AZ 85603For SaleMLS ID #22624496, Marcus Adam Hinojosa, United Real Estate Specialists. MLS of Southern Arizona
- $379,0002 bd1 ba1.2k sqft304 Curve St, Bisbee, AZ 85603For SaleMLS ID #22620611, Debra A Soto, eXp Realty. MLS of Southern Arizona
- $395,0003 bd2 ba984 sqft619C Tombstone Cyn, Bisbee, AZ 85603For SaleMLS ID #22621254, Sheri M McNary, ERA Four Feathers Realty, LC. MLS of Southern Arizona
